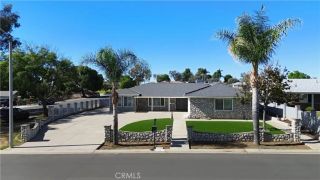
8546 Forest Park, Chino, CA 91708
- 4 beds |
- 3 baths |
- 2,711 sqft
 Single-Family Home
 Built in 2007
 3,746sqft lot
 2 car garage
 $286/sqft
 Listed 16 days ago
Property Description
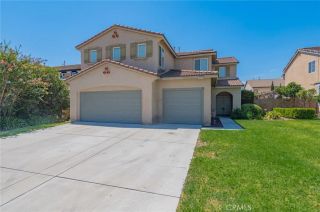
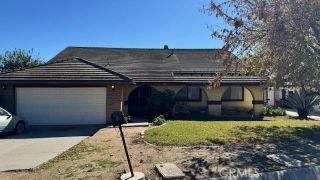
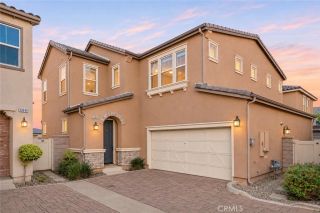
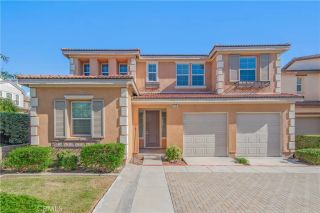
Welcome to 8546 Forest Park Street, a spacious two-story residence in The Preserve at Chino, one of the country's most sought-after master-planned communities. Offering approximately 2,711 sq ft with 4 bedrooms and 3 bathrooms, this home delivers the floor plan today's buyers are searching for and rarely find. The main level opens through the front door to a welcoming sitting room and a separate formal dining area, giving you distinct spaces for everyday living and for hosting. At the center of the home is the kitchen, anchored by a large island with seating and finished with a new range hood, flowing openly into the family living area where a fireplace creates a natural gathering point. Norman plantation shutters dress the windows throughout, adding a custom, finished look while giving you full control over light and privacy in every room. Direct access to the yard extends the living space outdoors, making indoor-outdoor entertaining effortless. The standout feature of the main floor is a full bedroom with its own adjacent bathroom, a layout that works beautifully for guests, in-laws, multi-generational living, or a private home office with no stairs to climb. The attached garage connects directly into the home for easy unloading. Upstairs, an open loft offers flexible bonus space ideal as a second living area, media room, play space, or study zone. The primary suite is a true retreat, featuring a spa-style bathroom with dual sinks and a soaking tub. Two additional bedrooms share a full bathroom, and a dedicated upstairs laundry room keeps the chore where the clothes actua
- Listing Status:
- Active
- Date Added:
- November 5, 2026
- Data Last Updated:
- November 22, 2026 at 3:11PM
- Listing Office:
- Top Producers Realty Partners : 909-590-8853
- Listing Agent:
- Peter Aguilar : 909-227-5833
- MLS ID:
- TR26238400
- Pool: Association
- Parking: Parking spaces: 2
- General: 2
- HOA Amenities: Banquet FacilitiesBilliard RoomOutdoor Cooking AreaPicnic AreaPlaygroundBarbecueFire PitPool85.0Monthly
- Originating MLS: California Regional MLS
- County: San Bernardino
- Zoning: 1055551510000
- View: N/K
- Water: Public
- Sewer: Public Sewer
- Source: California Regional MLS
This listing courtesy of Peter Aguilar , Top Producers Realty Partners
Monthly Payment
- Principal & Interest $
- Property Taxes $
- Home Insurance $
- VA Funding Fee $

 New - 2 days ago