1012 Mountain Ash Avenue, Chula Vista, CA 91914
- 4 beds |
- 4 baths |
- 4,057 sqft
 Single-Family Home
 Built in 2006
 7,588sqft lot
 2 car garage
 $444/sqft
 Listed 1 month ago
Property Description
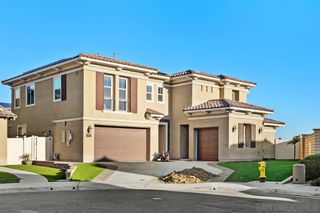
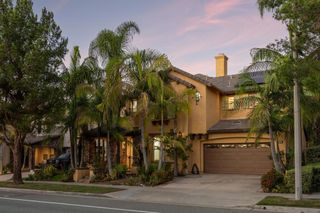
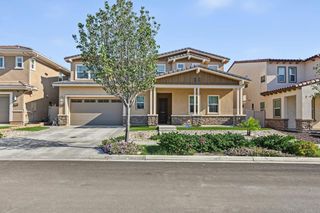
Welcome to 1012 Mountain Ash Ave located in the coveted Eastlake Woods neighborhood. This home has been meticulously updated and maintained. Starting with the inviting and private courtyard where you can start the day drinking your morning coffee and end the day entertaining in style next to the outdoor fireplace. Once you enter the residence, you will be greeted with stunning chandeliers and lighting fixtures. All lighting fixtures in the home have been replaced with lighting from Restoration Hardware and Pottery Barn. The Dining Room is the perfect place to enjoy family meals or entertain guests with the french doors opening up to the courtyard (with disappearing screens). The kitchen has been thoughtfully updated (designed by Jackson Design & Remodeling) with Quartz countertops, subway tile backsplash, new appliances from Kitchenaid & Wolf. Grohe faucet with large sink and pendant lighting. All bathrooms have also been updated with Quartz countertops, new flooring, remodeled showers, Kohler fixtures, new lighting, new stand alone tub in the primary bath and more. ALL upstairs bedroom closets have been replaced with custom closets from California Closets. The attached Casita has been completely updated with a remodeled kitchen with Bosch dishwasher, full size fridge and pantry. The Casita offers many possibilities as either a place for Multi Generational living for extended family, a work from home office or rental income (with a separate entrance). Additional improvements in this home include numerous new Milgard windows, interior & exterior repainted, new garage floor coating, Tesla Solar panels with Battery Back Up (ALL PAID IN FULL), newer A/C units, new furnace, completely repiped hot water lines, drought tolerant landscaping and so much more! Don’t miss the chance to see this spectacular home!
- Listing Status:
- Active
- Date Added:
- October 13, 2026
- Data Last Updated:
- November 22, 2026 at 1:17PM
- Listing Office:
- Compass : 619-317-1875
- Listing Agent:
- Camille Bruno : 619-818-3556
- Contact:
- camille.bruno@compass.com
- MLS ID:
- PTP2607692

- General: Rain GuttersGuest House AttachedAssociation
- Other Structures: Guest House AttachedPatio
- Pool: CommunityGas HeatHeatedIn GroundLapAssociation
- Parking: Parking spaces: 4
- Roofing: Tile
- Windows: Double Pane WindowsDrapesScreensShuttersTinted Windows
- General: 2
- Road/Access: City Street
- HOA Amenities: Call for RulesClubhouseMaintenance GroundsBarbecuePoolSpa/Hot Tub137.0Monthly
- Originating MLS: CRMLS_CRP
- School District: Sweetwater Union
- County: San Diego
- Zoning: R-15950813200
- View: NeighborhoodView
- Fencing: Good ConditionWoodWrought Iron
- Utilities: 220 Volts in Garage
- Sewer: Public Sewer
- Source: CRMLS_CRP
This listing courtesy of Camille Bruno , Compass
Monthly Payment
- Principal & Interest $
- Property Taxes $
- Home Insurance $
- VA Funding Fee $