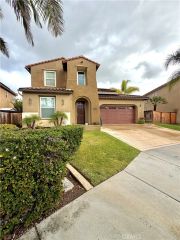
1465 Old Janal Ranch Rd, Chula Vista, CA 91915
- 5 beds |
- 4 baths |
- 3,534 sqft
 Single-Family Home
 Built in 2004
 9,148sqft lot
 3 car garage
 $439/sqft
 Listed 10 days ago
Property Description
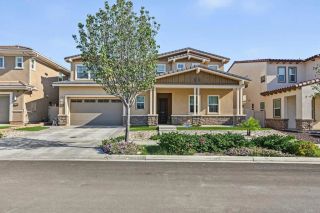
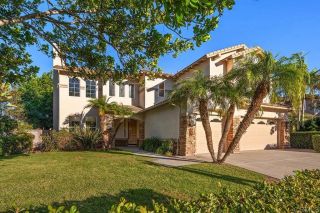
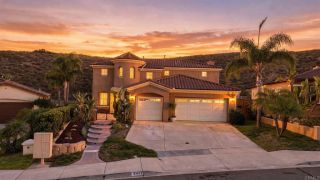
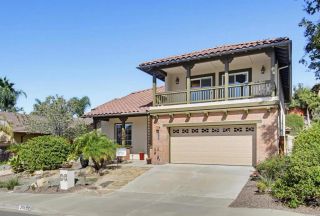
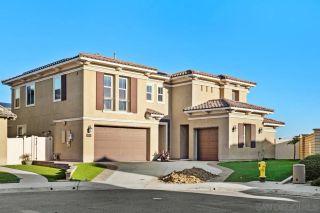
Welcome to this stunning home in Eastlake Vistas, where spacious living, beautiful surroundings, and the best of Southern California living come together! Offering 5 bedrooms, 4 bathrooms, and approximately 3,534 square feet, this beautiful two-story home delivers the perfect combination of comfort, style, and functionality. At the heart of the home is a beautifully remodeled kitchen, ideal for everything from everyday living to hosting friends and family. But the real magic? Step outside! A lush, beautifully landscaped backyard creates a peaceful private retreat, complete with charming café lights overhead that set the scene for unforgettable evenings under the stars, garden beds and a cozy fire pit area. Whether it’s weekend gatherings, outdoor dinners, or simply unwinding at the end of the day, this is a backyard you’ll want to spend time in! Additional highlights include a generous 9,301-square-foot lot and a solar system for added energy efficiency. And the location? Fantastic! Tucked into the desirable Eastlake Vistas community, just off Olympic Parkway, you’re conveniently close to Otay Ranch Town Center, Eastlake shopping destinations, restaurants, grocery stores, entertainment, and everyday essentials. Enjoy nearby parks, scenic trails, and resort-style community amenities, with convenient access to SR-125 for getting around San Diego. Beautifully spacious, wonderfully inviting, and perfectly positioned to enjoy the Eastlake lifestyle. Welcome home!
- Listing Status:
- Active
- Date Added:
- November 11, 2026
- Data Last Updated:
- November 22, 2026 at 1:11PM
- Listing Office:
- Compass : 858-345-4514
- Listing Agent:
- Mia Tidwell : 619-887-3524
- MLS ID:
- 260026817
- General: N/KCommunity/Common
- Style: Custom Built
- Other Structures: N/K
- Pool: N/K
- Parking: AttachedParking spaces: 5
- Roofing: Composition
- General: StoneStucco2 Story
- HOA Amenities: Biking TrailsClub HouseHiking TrailsSpaBarbecuePoolOther/Remarks137.0Monthly
- Originating MLS: SDMLS
- County: San Diego
- Zoning: 643-504-16-00
- View: N/K
- Fencing: Partial
- Restrictions: CC&R's
- Utilities: Sewer Connected
- Water: Public
- Sewer: Sewer Connected
- Source: SDMLS
This listing courtesy of Mia Tidwell , Compass
Monthly Payment
- Principal & Interest $
- Property Taxes $
- Home Insurance $
- VA Funding Fee $

 New - 3 days ago