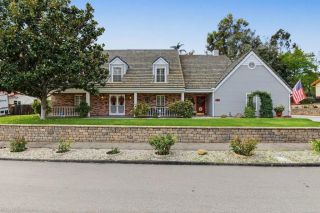
2565 High Trail Court, Chula Vista, CA 91914
- 4 beds |
- 3 baths |
- 3,168 sqft
 Single-Family Home
 Built in 2003
 8,838sqft lot
 2 car garage
 $448/sqft
 Listed 1 month ago
Property Description
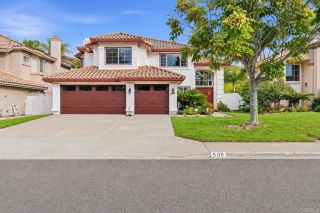
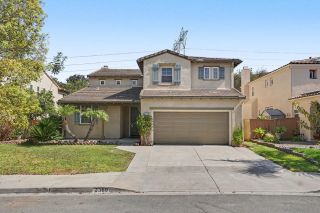
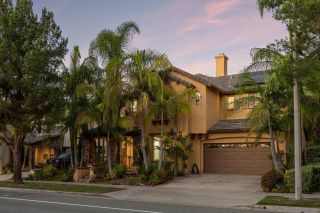
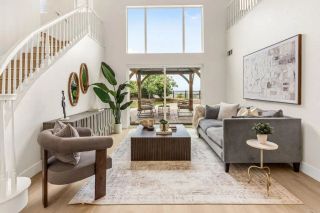
PRICE ADJUSTMENT. This exceptional property pairs a beautiful and spacious 4-bedroom home plus loft with a Detached ADU/casita, creating endless possibilities for multigenerational living, a private guest retreat, executive home office, artist studio, or income-producing opportunity. The permitted ADU (501sqft) offers its own private living space with a kitchenette, full bath, vaulted ceilings, new HVAC system, and peaceful backyard views. At the heart of the main home is the stunning 2021 designer kitchen, thoughtfully renovated with elegant custom cabinetry, soft-close drawers, quartz countertops, a full-height designer tile backsplash, premium stainless steel appliances, double ovens, and a dedicated beverage station. Both beautiful and highly functional, this inviting space is ideal for everyday living and effortless entertaining. Soaring vaulted ceilings, abundant natural light, an elegant curved wrought-iron staircase, and a versatile floor plan create a warm yet refined atmosphere throughout. Located in the highly desirable Rolling Hills community, residents enjoy NO Mello-Roos, very low HOA fees ($199), scenic walking paths, parks, and four community swim clubs with pools/spas. Dont miss this wonderful opportunity to purchase this one-of-a-kind cul-de-sac home. To view the Virtual Tour/music and 3D Virtual Tour (step through each room) , select "See More" / "Virtual Tour" links.
- Listing Status:
- Active
- Date Added:
- October 20, 2026
- Data Last Updated:
- November 22, 2026 at 1:11PM
- Listing Office:
- Golden Realty : 619-216-9944
- Listing Agent:
- Vic Bianes : 619-571-8196
- MLS ID:
- PTP2607877
- General: Guest HouseCommunity/CommonPrivate Below Ground
- Style: CraftsmanCraftsman/Bungalow
- Other Structures: Guest House
- Pool: AssociationBelow GroundCommunity/CommonExercise
- Parking: Direct Garage AccessGarageGarage - Two DoorGarage Door OpenerParking spaces: 4
- Roofing: ConcreteTile/Clay
- General: Stucco2
- HOA Amenities: Controlled AccessHiking TrailsPlaygroundBarbecuePool199.0Monthly
- Originating MLS: CRP
- School District: Sweetwater Union High School Dis
- County: San Diego
- Zoning: R15957266000
- View: Neighborhood
- Fencing: Good ConditionWood
- Utilities: Electricity Connected
- Source: CRP
This listing courtesy of Vic Bianes , Golden Realty
Monthly Payment
- Principal & Interest $
- Property Taxes $
- Home Insurance $
- VA Funding Fee $

 New - 1 day ago