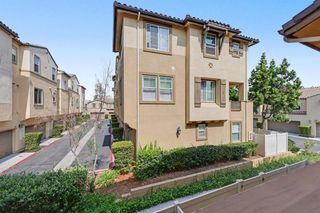
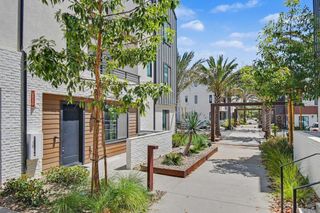
1134 Calle Oroblanco 2, Chula Vista, CA 91913
- 3 beds |
- 3 baths |
- 1,736 sqft
 Condominium
  Built in 2019
  —— sqft lot
  2 car garage
  $429/sqft
  Listed 1 month ago
Property Description
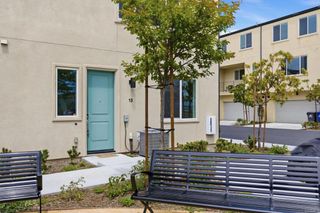
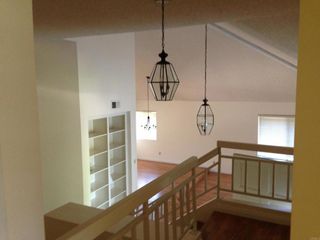
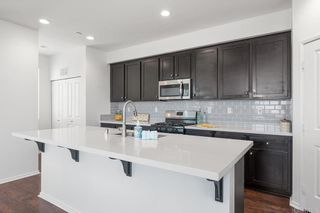
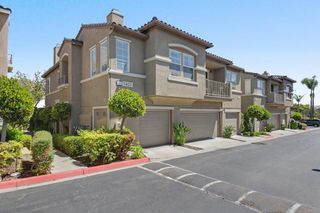
Beautifully maintained home located in the highly desirable Village of Escaya in Otay Ranch, Chula Vista. This spacious 3-bedroom, 3-bathroom home has approximately 1,736 square feet of living space with a versatile loft that can be used as a 4th bedroom, office, or additional living area. The first-floor bedroom and full bathroom provide added flexibility for guests or multigenerational living. The kitchen features white cabinetry, granite countertops, stainless steel appliances, subway tile backsplash, and a breakfast bar island that opens to the living and dining areas. Upstairs features an open loft, primary suite with retreat, additional bedroom and full bathroom, along with a convenient laundry room. The home also includes a two-car attached garage with additional storage, tankless water heater, water softener and filtration system, central air conditioning, and solar. Enjoy the private outdoor space with a covered patio, seating area, and dog run. Residents of Escaya have access to community amenities including pools, parks, playgrounds, a community center, and dog park. Conveniently located near schools, shopping, dining, fitness centers, Sesame Place Water Park, and the Escaya Amphitheater.
- Listing Status:
- Active
- Date Added:
- August 22, 2026
- Data Last Updated:
- August 24, 2026 at 8:18PM
- Listing Office:
- Elevate Real Estate Agency : 909-266-1777
- Listing Agent:
- Stephany Chavez : 909-266-1777
- Contact:
- 424-312-9111
- MLS ID:
- CV26183333

- General: Community
- Other Structures: Covered
- Pool: CommunityAssociation
- Parking: GarageParking spaces: 2
- General: 2
- HOA Amenities: ClubhouseDog ParkFitness CenterMeeting RoomBarbecuePicnic AreaPlaygroundPoolSpa/Hot Tub150.31Monthly
- Originating MLS: CRMLS_CRM
- School District: Sweetwater Union
- County: San Diego
- Zoning: 6440613321
- View: None
- Water: Public
- Sewer: Public Sewer
- Source: CRMLS_CRM
- Exclusions: Tesla Charger
This listing courtesy of Stephany Chavez , Elevate Real Estate Agency
Monthly Payment
- Principal & Interest $
- Property Taxes $
- Home Insurance $
- VA Funding Fee $