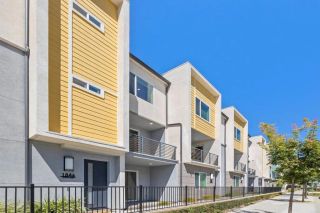
5568 Santa Alicia, San Diego, CA 92154
- 4 beds |
- 4 baths |
- 1,829 sqft
 Condominium
  Built in 2019
  —— sqft lot
  2 car garage
  $366/sqft
  Listed 9 days ago
Property Description
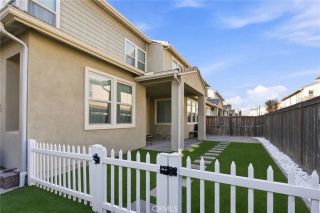
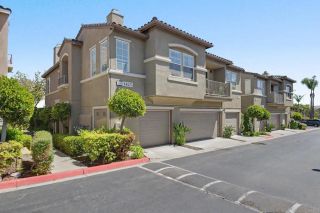
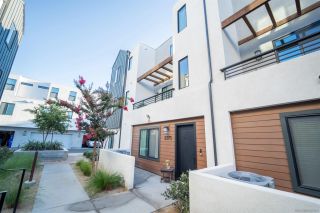
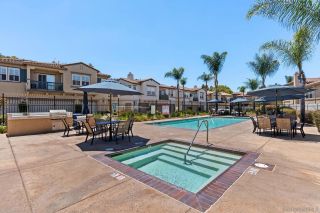
Stunning end unit townhome offering 4 bedrooms and 3.5 bathrooms with a highly desirable floor plan, including a first-floor bedroom and full bathroom, perfect for guests or a home office! Enjoy your own private, fully fenced yard with low-maintenance turf plus a covered balcony off the spacious main living area, ideal for relaxing or entertaining. The great room on the second floor is the heart of the home with gourmet kitchen featuring an oversized island, abundant cabinetry, walk-in pantry, and open-concept design. Additional highlights include a spacious primary suite with a walk-in closet, secondary bedrooms on third floor have a jack & Jill Bath, central AC, tankless water heater, laundry closet on second floor, and an attached two-car garage. Resort-style community amenities include sparkling pools, spa, BBQ area, and playground. Conveniently located near shopping, restaurants, schools, parks, beaches, and with easy access to the 905, 805, 5, and 125 freeways, this home offers the perfect blend of comfort, style, and convenience.
- Listing Status:
- Active
- Date Added:
- August 14, 2026
- Data Last Updated:
- August 24, 2026 at 9:11PM
- Listing Office:
- BHGRE Clarity : 619-535-8511
- Listing Agent:
- Patty Nesbitt : 619-203-6520
- MLS ID:
- PTP2606254
- Style: Mediterranean/Spanish
- Pool: Community/Common
- Parking: Garage - Two DoorGarage Door OpenerParking spaces: 2
- General: Stucco3
- HOA Amenities: PlaygroundBarbecuePool466.0Monthly
- Originating MLS: CRP
- School District: San Ysidro School District
- County: San Diego
- Zoning: R-1:SINGLE6450810921
- View: Valley/CanyonCity Lights
- Fencing: Vinyl
- Restrictions: CC&R's
- Utilities: Electricity Connected
- Sewer: Public Sewer
- Source: CRP
This listing courtesy of Patty Nesbitt , BHGRE Clarity
Monthly Payment
- Principal & Interest $
- Property Taxes $
- Home Insurance $
- VA Funding Fee $

 New - 7 hours ago