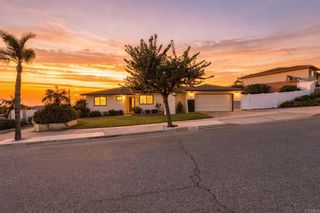
1636 Calle De La Flor, Chula Vista, CA 91913
- 3 beds |
- 3 baths |
- 1,648 sqft
 Single-Family Home
 Built in 2012
 4.74acre lot
 2 car garage
 $470/sqft
 Listed 6 days ago
Property Description
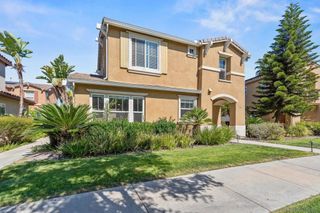
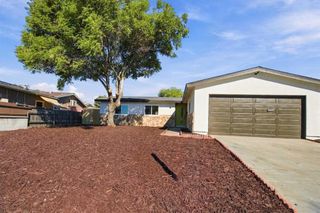
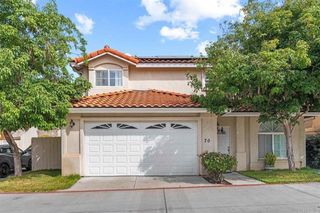
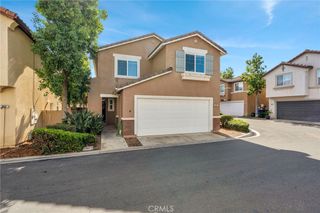
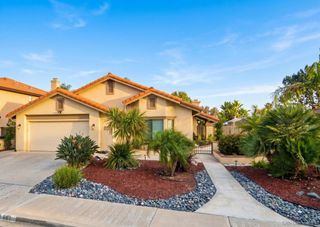
Offered by its original owner, this well-maintained detached home is located in Casitas de Avila, within the desirable Village of Montecito. Featuring 3 bedrooms, 2.5 bathrooms, and a two-car tandem garage, the home offers a comfortable floor plan along with valuable energy-efficient features, including a fully paid solar system. The kitchen is appointed with granite countertops and stainless steel appliances, while an electric fireplace creates an inviting focal point in the main living area. Faux-wood shutters throughout provide privacy and a polished finishing touch. The spacious primary suite features a large walk-in closet and a bathroom with a separate bathtub and walk-in shower. An upstairs laundry room with newer laundry appliances adds everyday convenience, and one of the secondary bedrooms opens to a small private balcony. The private backyard provides a pleasant setting for relaxing or entertaining, with a concrete patio and established fruit trees. Additional highlights include an EV charging outlet, air conditioning, a newer water heater, and overhead garage storage. Residents enjoy access to community pools, a fitness center, clubhouse, recreation areas, and several neighborhood parks. Conveniently situated near shopping, dining, major roads and freeways, the athletic training center, amphitheatre, and South County recreational destinations.
- Listing Status:
- Active
- Date Added:
- November 16, 2026
- Data Last Updated:
- November 22, 2026 at 1:17PM
- Listing Office:
- Pacific Home Brokers : 858-451-4663
- Listing Agent:
- Martha Russell : 619-250-0537
- Contact:
- Martharussellphb@gmail.com
- MLS ID:
- PTP2608450

- Pool: CommunityFencedIn Ground
- Parking: Parking spaces: 2
- Roofing: Spanish Tile
- General: DrywallStucco2
- HOA Amenities: ClubhouseControlled AccessFitness CenterMaintenance GroundsMaintenance Front YardBarbecuePlaygroundParkPet RestrictionsRecreation RoomGuardTennis Court(s)Utilities175.0Monthly
- Originating MLS: CRMLS_CRP
- School District: Sweetwater Union
- County: San Diego
- Zoning: R-1 Single Fam-Res.6443102026
- View: NeighborhoodView
- Sewer: Public Sewer
- Source: CRMLS_CRP
This listing courtesy of Martha Russell , Pacific Home Brokers
Monthly Payment
- Principal & Interest $
- Property Taxes $
- Home Insurance $
- VA Funding Fee $

 New - 2 days ago