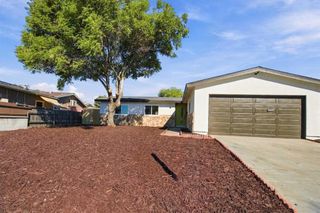
818 Caminito Alicia, Chula Vista, CA 91911
- 3 beds |
- 3 baths |
- 1,502 sqft
 Single-Family Home
 Built in 2003
 1.29acre lot
 2 car garage
 $529/sqft
 Listed 14 days ago
Property Description
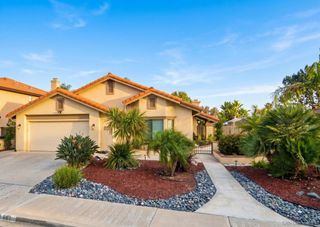
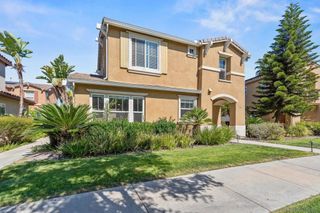
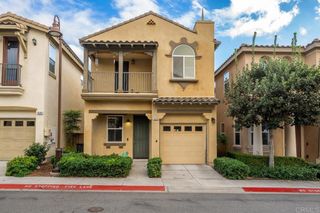
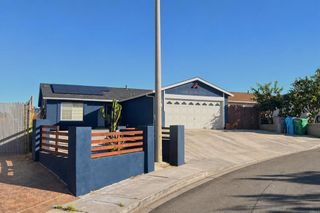
A RARE FIND! DETACHED SINGLE FAMILY LIVING WITH COMMUNITY AMENITIES, BEAUTIFULLY UPGRADED AND TRULY MOVE IN READY! Discover the warmth, privacy, and charm of this beautifully maintained corner end residence, peacefully tucked away on a quiet cul-de-sac in the picturesque Bella Sol condominium community of Sunbow. Enjoy the best of both worlds, where the privacy of a detached home meets the convenience and amenities of a welcoming neighborhood. This inviting 3 bedroom, 2.5 bath home features a 2 car attached garage, additional parking, and a thoughtfully designed floor plan with bright, comfortable living spaces ideal for everyday enjoyment and entertaining. Recent improvements include beautiful LVP flooring, fresh interior paint, upgraded windows, newer kitchen appliances, and a water filtration system. Modern smart home features include a Wi-Fi-enabled thermostat and garage door opener, offering convenient control right from your smartphone. The garage has an extra fridge that conveys and a newer water heater. Eight leased solar panels add to the home's features. Step outside to your private patio retreat, complete with a ready to use and refreshing small portable Tuff Spa and solar patio umbrella, both included in the sale, perfect for relaxing or entertaining! Enjoy spacious bedrooms and the convenience of upstairs laundry. Built in 2003, Bella Sol offers attractive landscaping, inviting green spaces, a community park, and playground. Conveniently located near shopping, dining, and major freeways, yet tucked away in a peaceful neighborhood setting. DETACHED PRIVACY, MODERN COMFORT, AND EXCEPTIONAL COMMUNITY VALUE, A MUST SEE HOME!
- Listing Status:
- Active
- Date Added:
- November 18, 2026
- Data Last Updated:
- November 22, 2026 at 1:17PM
- Listing Office:
- eXp Realty of Southern California, Inc. : 888-294-1415
- Listing Agent:
- Robert Gorney : 619-261-1552
- Contact:
- 619-261-1552
- MLS ID:
- SW26240984

- Other Structures: Front PorchConcretePatioOpen
- Pool: None
- Parking: Door-SingleGarageGarage Door OpenerOn SiteParking spaces: 3
- Roofing: Tile
- Windows: ENERGY STAR Qualified WindowsInsulated Windows
- General: DrywallGlassConcreteStucco2
- Road/Access: City Street
- HOA Amenities: Maintenance GroundsManagementMaintenance Front YardPicnic AreaPlaygroundTrash270.0Monthly
- Originating MLS: CRMLS_CRM
- School District: Sweetwater Union
- County: San Diego
- Zoning: 6410203113
- View: NeighborhoodView
- Fencing: Wood
- Utilities: Cable AvailableElectricity ConnectedNatural Gas ConnectedPhone AvailableSewer ConnectedWater ConnectedPhotovoltaics on GridPhotovoltaics Third-Party Owned
- Water: Public
- Sewer: Public Sewer
- Source: CRMLS_CRM
This listing courtesy of Robert Gorney , eXp Realty of Southern California, Inc.
Monthly Payment
- Principal & Interest $
- Property Taxes $
- Home Insurance $
- VA Funding Fee $

 New - 2 days ago