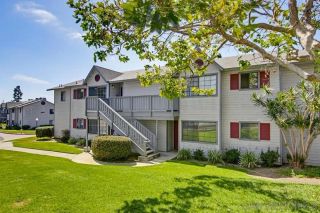
511 Avenida Centro 101, Chula Vista, CA 91910
- 1 bed |
- 2 baths |
- 1,102 sqft
 Condominium
  Built in 2026
  —— sqft lot
  1 car garage
  $499/sqft
  Listed 1 month ago
Property Description
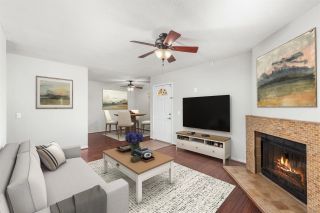
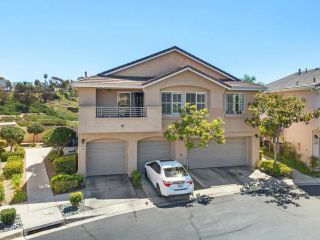
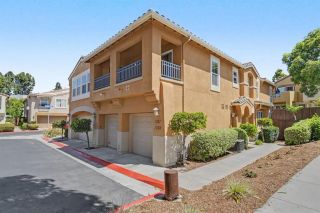
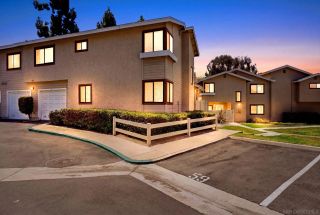
Brand-new construction, this charming home is ready for you! Welcome to Citrus Bay at the Towns, Plan 1. This 1-bedroom home is surprisingly spacious, and lives like a single-level home, featuring an open floorplan. Step out of the living room to your large, covered deck and enjoy the fresh coastal breeze! The spacious Primary bedroom opens to a large bathroom with double vanity and a huge walk-in-closet! Nestled in the heart of Chula Vista, just 1 mile from the bay, this stylish 1-bedroom, 1.5-bathroom home offers the perfect combination of comfort and sophistication. The kitchen is a true centerpiece, featuring elegant white shaker cabinets, a full backsplash, and sleek Euro Quartz countertops equipped with high-end Whirlpool appliances, including a 5-burner gas stove, dishwasher, microwave, and a stainless-steel double-bowl sink. Enjoy the convenience of an attached garage and exclusive access to a private pool and outdoor kitchen area, adding a touch of luxury to everyday living. Whether you're a first-time homeowner or looking for a low-maintenance, contemporary retreat, this home promises an exceptional lifestyle near the water. Photos and videos are for representational purposes only.
- Listing Status:
- Active
- Date Added:
- July 19, 2026
- Data Last Updated:
- August 25, 2026 at 12:12AM
- Listing Office:
- California West Realty : 760-918-6768
- Listing Agent:
- Maricel Paras : 619-948-1502
- MLS ID:
- NDP2606871
- Pool: Community/Common
- Parking: Parking spaces: 1
- General: StuccoFrame2
- HOA Amenities: Pets PermittedBarbecuePool262.0Monthly
- Originating MLS: CRP
- School District: Sweetwater Union High School Dis
- County: San Diego
- Zoning: Residentia
- View: Neighborhood
- Sewer: Private Sewer
- Source: CRP
This listing courtesy of Maricel Paras , California West Realty
Monthly Payment
- Principal & Interest $
- Property Taxes $
- Home Insurance $
- VA Funding Fee $

 New - 3 days ago