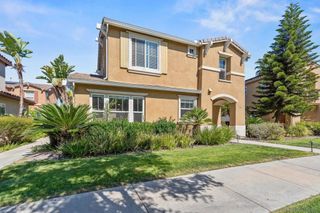
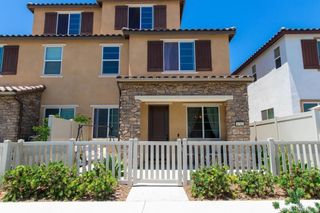
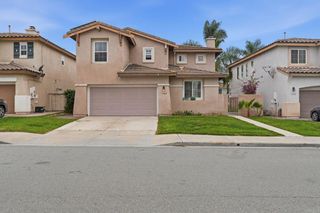
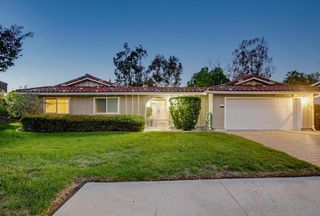
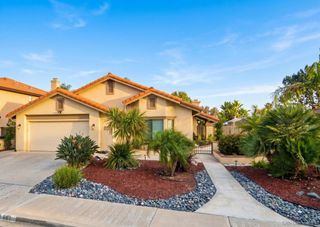
905 Yosemite Drive, Chula Vista, CA 91914
- 3 beds |
- 3 baths |
- 1,880 sqft
 Single-Family Home
 Built in 2004
 —— sqft lot
 2 car garage
 $519/sqft
 Listed 9 days ago
Property Description
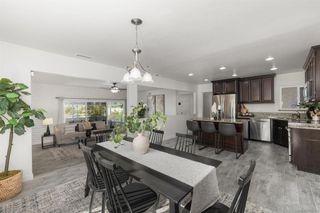
Welcome to this beautifully remodeled home in Eastlake Trails North! 3 bedrooms/3 full bathrooms plus an additional BONUS ROOM, perfect for a home office/den. Step inside and enjoy the stylish finishes throughout, including waterproof vinyl flooring, a beautifully updated kitchen featuring white cabinetry, marble backsplash, quartz countertops, a large center island and stainless steel appliances! The bathrooms showcase elegant tile and marble finishes, while the inviting living room features a cozy fireplace. Complete with an upstairs laundry room, newer A/C & water heater and a two car garage. Enjoy the convenience of a low maintenance backyard, ideal for outdoor relaxation and entertaining without the extra upkeep. Access to the wonderful Eastlake III amenities, including the Woods Clubhouse and Creekside Clubhouse, featuring swimming pools, a spa and fitness room. Enjoy beautiful neighborhood parks with BBQ areas, scenic walking and hiking trails and plenty of opportunities to enjoy the outdoors. LOW HOA and MELLO ROOS! With its modern upgrades, functional layout and resort style community amenities, this home is a wonderful opportunity to enjoy the best of Eastlake living. Don't miss your chance to make this exceptional home yours!
- Listing Status:
- Active
- Date Added:
- November 13, 2026
- Data Last Updated:
- November 22, 2026 at 1:17PM
- Listing Office:
- Realty Executives Dillon : 619-482-9200
- Listing Agent:
- Ashley Day : 619-646-5970
- Contact:
- thedaysinparadise@yahoo.com
- MLS ID:
- PTP2608406

- Pool: CommunityAssociation
- Parking: Parking spaces: 2
- General: 2
- HOA Amenities: ClubhouseFitness CenterMeeting/Banquet/Party RoomBarbecuePoolSpa/Hot Tub137.0Monthly
- Originating MLS: CRMLS_CRP
- School District: Sweetwater Union
- County: San Diego
- Zoning: R-1:SINGLE FAM-RES5957632400
- View: Mountain(s)NeighborhoodView
- Sewer: Public Sewer
- Source: CRMLS_CRP
This listing courtesy of Ashley Day , Realty Executives Dillon
Monthly Payment
- Principal & Interest $
- Property Taxes $
- Home Insurance $
- VA Funding Fee $

 New - 2 days ago