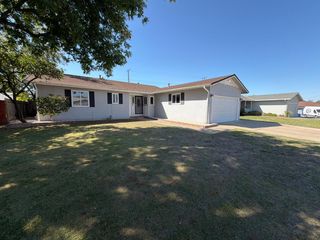
7115 OAKBERRY Way, Citrus Heights, CA 95621
- 3 beds |
- 2 baths |
- 1,627 sqft
 Single-Family Home
  Built in 1959
  9,583sqft lot
 —— car garage
  $283/sqft
  Listed 5 days ago
Property Description
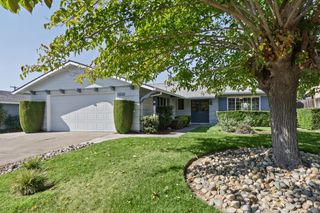
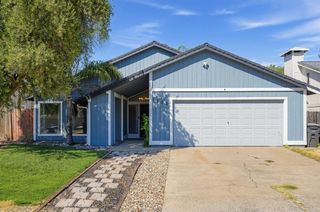
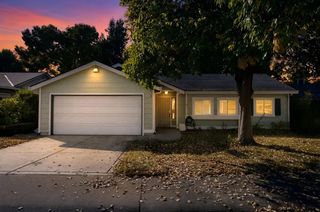
Welcome to 7115 Oakberry Way! This move-in ready Citrus Heights home sits on an oversized lot and offers the rare combination of updated interiors, abundant parking, and flexible living space. Inside, you'll find stylish flooring, updated bathrooms, and a refreshed kitchen designed for comfortable everyday living. A standout feature is the permitted garage conversion, adding valuable additional living space perfect for a family room, home office, guest retreat, gym, or multi-generational living. Stay comfortable year-round with a brand-new HVAC system. Step outside to your private backyard oasis featuring a sparkling pool, ideal for entertaining, relaxing, and enjoying California summers. The generous lot offers abundant parking and possible RV access, providing space for vehicles, toys, and future possibilities. Conveniently located within walking distance to parks and schools and just minutes from shopping, dining, and commuter routes. Homes offering a pool, additional permitted living space, large lot, and modern updates are hard to finddon't miss this opportunity!
- Listing Status:
- Active
- Data Last Updated:
- October 8, 2026 at 7:31AM
- Listing Office:
- Portfolio Real Estate : 9474312
- Listing Agent:
- Mimi H Le : 916 7613635
- MLS ID:
- 226123381
- Style: TraditionalOther
- Pool: Built-In
- Parking: Alley AccessConverted GarageRV PossibleParking spaces: 0
- Roofing: Composition
- Windows: Caulked/SealedDual Pane Partial
- General: Vinyl SidingFrameOneSlab
- Road/Access: Paved
- HOA Amenities: 0.0
- Originating MLS: MLS Metrolist
- School District: Sacramento
- County: Sacramento
- Topography: Level
- Zoning: 204-0311-013-0000
- Fencing: WoodFenced
- Utilities: Sewer In & Connected220 Volts in Laundry
- Water: PublicMeter on Site
- Sewer: Public Sewer
- Source: MLS Metrolist
This listing courtesy of Mimi H Le , Portfolio Real Estate
Monthly Payment
- Principal & Interest $
- Property Taxes $
- Home Insurance $
- VA Funding Fee $

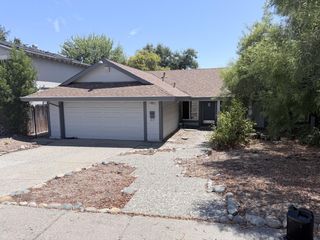
 New - 5 hours ago