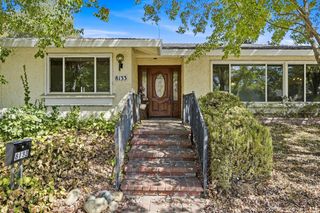
7966 Pitcher St, Citrus Heights, CA 95610
- 3 beds |
- 3 baths |
- 1,628 sqft
 Single-Family Home
  Built in 2022
  2,378sqft lot
 2 car garage
  $283/sqft
  Listed 6 days ago
Property Description
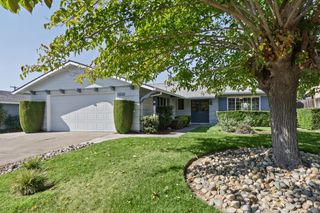
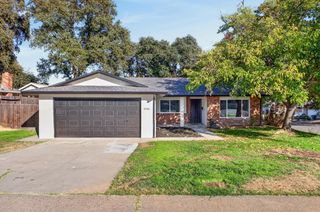
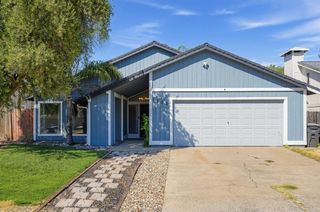
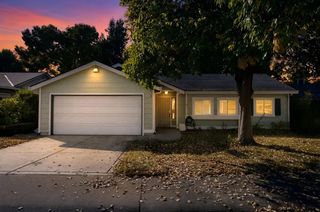
Fall in love with this charming Mitchell Village gem, built in 2022, featuring an inviting great room, solar, a whole house fan, a 2-car garage plus an extra parking space, and a patio ready for dining al fresco. Picture perfect curb appeal with a covered front porch, board and batten accents, classic shutters, and HOA maintained beautiful landscaping framed by stone retaining walls and white split-rail fencing. Elevated finishes throughout including Luxury Vinyl Plank flooring, plush carpet, Levolor shades, 9' ceilings, Moen kitchen and bath fixtures, recessed and modern lighting, 5 panel craftsman style doors, and upgraded decorative hardware. Great room with a large gathering area, a dining area, and a stunning kitchen. Entertainer's delight of a kitchen with a huge island with counter seating, quartz countertops, white cabinetry with decorative hardware, a walk-in pantry, and stainless steel appliances, including a built-in microwave and cooktop. Spacious primary suite with a walk-in closet and room for a sitting area. Spa-like primary bathroom with a dual sink vanity, a large glass enclosed shower with an upgraded showerhead, and a linen closet. Powder room for guests with a framed mirror. Two secondary bedrooms with abundant natural light. Secondary bathroom with a makeup area and a tub/shower combo with an upgraded showerhead. Upstairs laundry room with shelving. Coat closet. French door to a patio with multiple entertaining areas. Solar, whole house fan, Ecobee smart thermostat, PlyGem Low-E windows, and SMUD utilities. Mitchell Park with playgrounds and walking trails, dining, and shopping nearby. Conveniently located to both HWY 50 and I-80. Two hours to Tahoe, the Bay Area, and Napa Valley.
- Listing Status:
- Active
- Data Last Updated:
- October 8, 2026 at 7:31AM
- Listing Office:
- GUIDE Real Estate : 9752700
- Listing Agent:
- Jim Betley : 916 3431618
- MLS ID:
- 226122023
- Style: Craftsman
- Parking: Alley AccessAttachedGarage Door OpenerGarage Facing RearGuest Parking AvailableInterior AccessSee RemarksParking spaces: 0
- Roofing: Composition
- Windows: Dual Pane FullLow E Glass FullWindow Coverings
- General: Ceiling InsulationCement SidingStuccoFrameWoodTwoSlab
- Road/Access: Paved
- HOA Amenities: TrailsParkMaintenanceGrounds165.0Monthly
- Originating MLS: MLS Metrolist
- School District: Sacramento
- County: Sacramento
- Topography: Level
- Zoning: 243-0620-052-000
- Fencing: Back YardWoodFenced
- Utilities: Cable ConnectedPublicSewer Connected & PaidInternet AvailableSolar220 Volts in Kitchen220 Volts in Laundry
- Water: Public
- Sewer: Public Sewer
- Source: MLS Metrolist
This listing courtesy of Jim Betley , GUIDE Real Estate
Monthly Payment
- Principal & Interest $
- Property Taxes $
- Home Insurance $
- VA Funding Fee $

 New - 4 hours ago