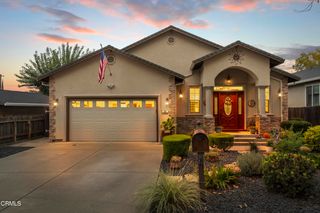
8149 Glen Canyon Court, Citrus Heights, CA 95610
- 4 beds |
- 2 baths |
- 1,804 sqft
 Single-Family Home
  Built in 1978
  10,337sqft lot
 2 car garage
  $388/sqft
  Listed 18 days ago
Property Description
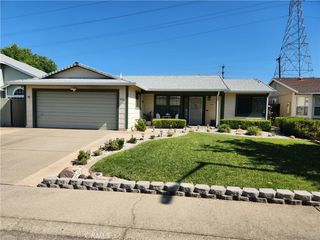
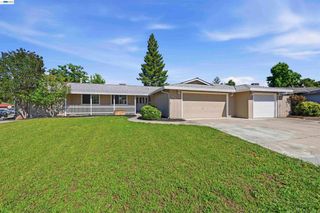
RV, boat, work trucks, extra cars or weekend toys? This Citrus Heights single-story is built for buyers who need space, flexibility and a backyard made for fun. Tucked on a usable 0.24-acre cul-de-sac lot, the expansive paved areas offer rare parking options, room to host summer gatherings, or the perfect canvas to create your own private outdoor retreat. Fresh exterior paint, fresh interior paint and new flooring give the home a clean, move-in ready feel. Inside, soaring cathedral ceilings highlight the open-concept great room, seamlessly connecting a spacious kitchen with abundant cabinetry, an oversized island, dining area and warm family room designed for connection and comfort. The primary suite features wall-to-wall closets, cathedral ceiling and direct access to the backyard oasis. The ensuite bath offers dual sinks and a luxurious walk-in shower. Three additional bedrooms provide space for family, guests, office or hobbies, along with an indoor laundry room with extra cabinets and a garage with built-in storage. Step outside to an entertainers paradise with a resurfaced pool featuring a Baja shelf, tiki-style bar, relaxing spa and huge storage shed for all your gear. Enjoy fruit trees including orange, pomegranate, cherry and Meyer lemon, plus blueberry and chili plants.
- Listing Status:
- Active
- Date Added:
- June 17, 2026
- Data Last Updated:
- July 6, 2026 at 1:16AM
- Listing Office:
- eXp Realty of California Inc : (888) 584-9427
- Listing Agent:
- Jeffrey DeJesus : 650-270-4733
- MLS ID:
- ML82051309

- Parking: GatedParking spaces: 2
- Roofing: Shake
- General: 1Concrete PerimeterSlab
- Originating MLS: CRMLS_MLSL
- School District: Other
- County: Sacramento
- Zoning: RD522404700360000
- Source: CRMLS_MLSL
This listing courtesy of Jeffrey DeJesus , eXp Realty of California Inc
Monthly Payment
- Principal & Interest $
- Property Taxes $
- Home Insurance $
- VA Funding Fee $

 New - 3 days ago