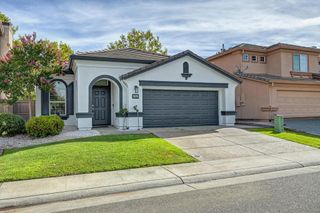
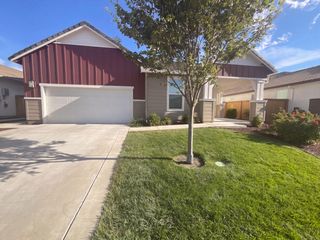
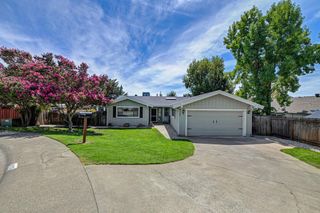
507 Encinal Ave, Roseville, CA 95678
- 3 beds |
- 2 baths |
- 1,846 sqft
 Single-Family Home
  Built in 2005
  7,018sqft lot
 2 car garage
  $346/sqft
  Listed 12 days ago
Property Description
Nestled in the prestigious Forest Oak neighborhood, this home is ideally situated just a short stroll from the exclusive Sierra View Country Club, offering a lifestyle of leisure and elegance. No Mello Roos Taxes Welcome to this exceptional luxury residence--a home where refined craftsmanship and sophisticated upgrades come together in perfect harmony. The array of premium amenities is truly unparalleled, with most enhancements completed within the last year using only the finest, above-grade materials. Indulge in elite features such as state-of-the-art LG appliances, QuietCool whole-house fans, premium Bosch additions, a LiftMaster smart garage system, and a stunning Heatilator fireplace. Opportunities like this are rare--experience the luxury for yourself before this extraordinary home is gone. Step into a world of refined elegance and unparalleled luxury. This magnificent residence has been meticulously transformed with an array of extraordinary upgrades--each chosen with impeccable taste and executed with masterful precision. Nearly every enhancement within the past year showcases premium, top-tier materials and sophisticated designer selections. Revel in a curated collection of elite amenities, including state-of-the-art LG appliances, whisper-quiet QuietCool whole-house fan, avant-garde Bosch dishwasher feature, an intelligent LiftMaster garage system, and an exquisite Heatilator fireplace that serves as a stunning focal point. Perfectly positioned in the distinguished Forest Oak enclave, this home offers the rare privilege of being just steps from the esteemed Sierra View Country Club--an address synonymous with luxury, leisure, and exclusivity. A residence of this caliber is a rare offering. Indulge in the grandeur, embrace the lifestyle, and discover a home that transcends every expectation.
- Listing Status:
- Active
- Data Last Updated:
- August 24, 2026 at 5:33AM
- Listing Office:
- Janet Vasquez : 9331472
- Listing Agent:
- JANET Vasquez : 805 9331472
- MLS ID:
- 226101402
- General: Covered Courtyard
- Style: Contemporary
- Other Structures: Shed(s)
- Parking: Garage Door OpenerGarage Facing FrontParking spaces: 0
- Roofing: Composition
- Windows: Dual Pane Full
- General: StuccoWoodOneConcrete
- Road/Access: Asphalt
- HOA Amenities: 0.0
- Originating MLS: MLS Metrolist
- School District: Placer
- County: Placer
- Topography: Level
- Zoning: 011-162-014-000
- Fencing: Back YardEntry GateWoodFenced
- Utilities: Cable ConnectedPublicSewer ConnectedElectricInternet AvailableNatural Gas AvailableOther
- Water: Public
- Sewer: Public Sewer
- Source: MLS Metrolist
This listing courtesy of JANET Vasquez , Janet Vasquez
Monthly Payment
- Principal & Interest $
- Property Taxes $
- Home Insurance $
- VA Funding Fee $

 New - 1 day ago