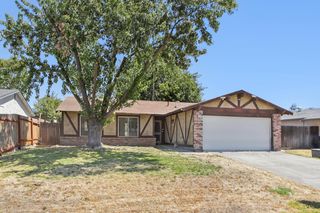
8461 Day Lillies Ln, Citrus Heights, CA 95610
- 3 beds |
- 2 baths |
- 1,588 sqft
 Single-Family Home
  Built in 1990
  4,748sqft lot
 2 car garage
  $293/sqft
  Listed 11 days ago
Property Description
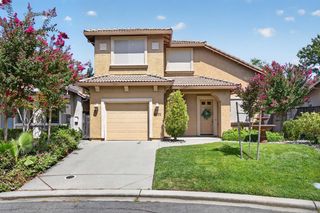
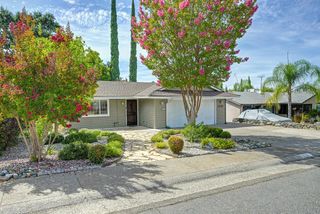
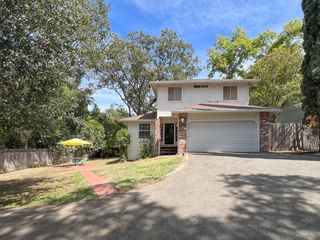
Welcome to Creekside. One of Citrus Height's Most Desirable Neighborhoods! Opportunity knocks, don't let this one get away! Situated on a sprawling corner lot with wonderful curb appeal, this inviting single-story home offers 3 bedrooms, 2 full baths and endless potential to make it uniquely yours. Step inside to a spacious, thoughtfully designed floor plan featuring a welcoming living room with a cozy fireplace and adjoining formal dining area perfect for entertaining. The kitchen flows effortlessly into the comfortable family room, where a second fireplace creates a warm gathering space and direct backyard access makes indoor-outdoor living a breeze. The spacious primary suite is a wonderful retreat featuring a walk-in closet, generously sized bath and private backyard access. Nicely appointed secondary bedrooms offer flexibility for family, guests or a home office, while the indoor laundry room with cabinetry adds everyday convenience. Outside, the low maintenance backyard offers plenty of room to relax, entertain and create the outdoor space you've always envisioned. Bring your vision and personal style and transform this home into something truly special. Seller is offering a $10,000 credit with acceptable offer!
- Listing Status:
- Active
- Data Last Updated:
- August 24, 2026 at 7:32AM
- Listing Office:
- GUIDE Real Estate : 9752700
- Listing Agent:
- Cristina MacWilliam : 916 2236679
- MLS ID:
- 226101391
- Style: Contemporary
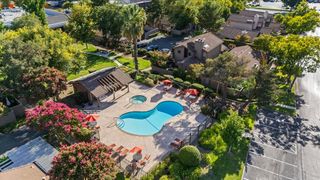
- Pool: Built-InCommon FacilityFenced
- Parking: AttachedGarage Door OpenerGarage Facing FrontSee RemarksParking spaces: 0
- Roofing: Composition
- General: ConcreteStuccoFrameGlassWoodSlab
- Road/Access: AsphaltPaved
- HOA Amenities: PoolTennis CourtsMaintenanceGroundsPool259.0Monthly
- Originating MLS: MLS Metrolist
- School District: Sacramento
- County: Sacramento
- Zoning: 224-0900-001-0000
- Utilities: Public220 Volts
- Water: Public
- Sewer: Public Sewer
- Source: MLS Metrolist
This listing courtesy of Cristina MacWilliam , GUIDE Real Estate
Monthly Payment
- Principal & Interest $
- Property Taxes $
- Home Insurance $
- VA Funding Fee $

 New - 2 days ago