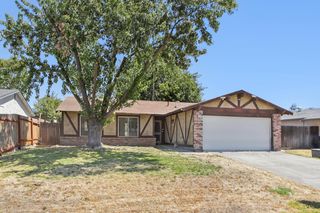
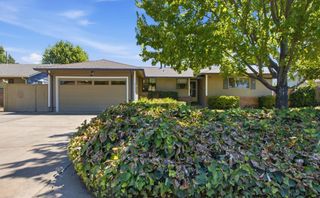
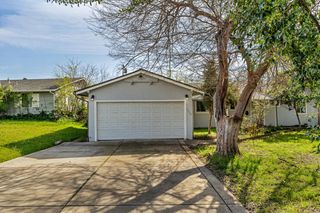
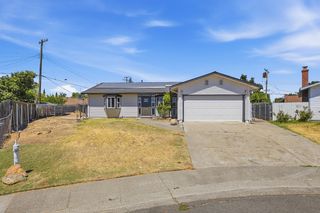
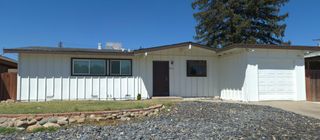
8113 Red Sherry Ln, Fair Oaks, CA 95628
- 3 beds |
- 2 baths |
- 1,300 sqft
 Single-Family Home
  Built in 1981
  3,136sqft lot
 2 car garage
  $300/sqft
  Listed 3 days ago
Property Description
Welcome to The Vineyard, a sought-after gated community in the heart of Fair Oaks! This detached 3-bedroom, 2-bath home offers approximately 1,300 sq ft of comfortable living surrounded by peaceful, park-like grounds and mature landscaping. Inside, soaring vaulted ceilings with exposed wood beams and a floor-to-ceiling brick fireplace create a warm and inviting focal point, while abundant natural light and multiple patio spaces encourage effortless indoor-outdoor living. The thoughtfully designed floor plan includes a spacious primary suite, generously sized secondary bedrooms, and an attached 2-car garage. Enjoy the ease of a truly low-maintenance lifestyle with an HOA that provides exceptional value, including exterior maintenance, roof care, landscaping and common-area maintenance, along with gated entry and access to the community pool, spa, and private park area. The Vineyard is an intimate community of approximately 80 detached homes with private streets and beautifully maintained grounds, offering a peaceful setting while keeping everyday conveniences close at hand. Fair Oaks Park, the library, shopping, dining, and local favorites are all nearby, with convenient access to commuter routes and Bella Vista High School. A rare opportunity to enjoy privacy, community, and low-maintenance living in one of Fair Oaks' most desirable gated neighborhoods.
- Listing Status:
- Active
- Data Last Updated:
- August 24, 2026 at 2:33AM
- Listing Office:
- Keller Williams Realty : 7888800
- Listing Agent:
- Jaime Hayes : 916 9472809
- MLS ID:
- 226105574
- General: Uncovered Courtyard
- Pool: Built-InCommon Facility
- Parking: AttachedGarage Facing SideGuest Parking AvailableParking spaces: 0
- Roofing: Tile
- Windows: Dual Pane Full
- General: FrameWoodSlab
- HOA Amenities: BarbequePoolSpa/Hot TubMaintenanceExteriorMaintenanceGroundsPool515.0Monthly
- Originating MLS: MLS Metrolist
- School District: Sacramento
- County: Sacramento
- Zoning: 249-0310-017-0000
- Fencing: WoodFenced
- Utilities: Public220 Volts
- Water: Public
- Sewer: Public Sewer
- Source: MLS Metrolist
This listing courtesy of Jaime Hayes , Keller Williams Realty
Monthly Payment
- Principal & Interest $
- Property Taxes $
- Home Insurance $
- VA Funding Fee $

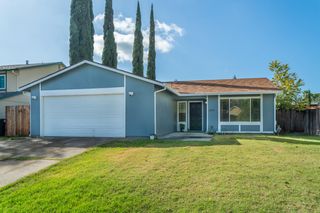
 New - 1 day ago