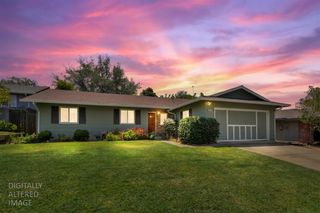
2609 Aramon Dr, Rancho Cordova, CA 95670
- 3 beds |
- 2 baths |
- 1,504 sqft
 Single-Family Home
  Built in 1956
  7,971sqft lot
 2 car garage
  $299/sqft
  Listed 3 days ago
Property Description
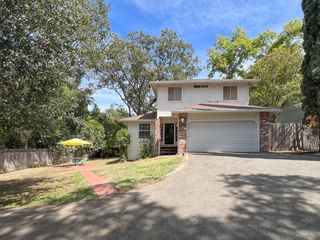
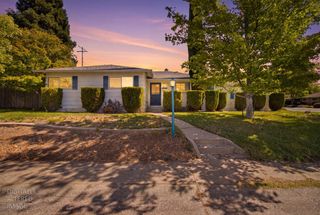
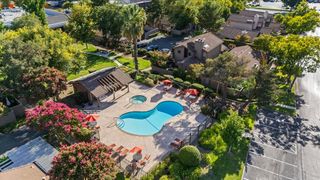
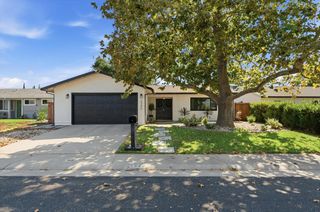
BE THE PROUD NEW OWNER of this exceptional mid-century gem! Move-in ready, this vintage cutie features an easy-to-navigate floor plan along with a welcoming living room which features a cozy fireplace. A highly desirable separate family room offers the extra space for everyone to spread out. The centrally located kitchen offers abundant counter space and a charming breakfast nook - perfect for enjoying your morning coffee. Step outside to the spacious backyard, complete with a sparkling swimming pool and plenty of room for entertaining, relaxing or hosting those memorable summer pool parties! Additional highlights include a two-car garage, an attractive low-maintenance exterior & composition roof (2013), leaf guard gutters (2021) and an oversized side-yard ideal for potential boat or RV parking. Enjoy easy access to the American River Parkway for biking, hiking or outdoor recreation. Conveniently located near parks, shopping, dining, light rail and Hwy 50 for the commuter!
- Listing Status:
- Active
- Data Last Updated:
- August 24, 2026 at 1:30AM
- Listing Office:
- Coldwell Banker Select : 6662135
- Listing Agent:
- Becky Trongo Martin : 530 3048023
- MLS ID:
- 226100017
- Style: Ranch
- Pool: Built-InOn LotPool SweepGunite Construction
- Parking: RV PossibleGarage Door OpenerParking spaces: 0
- Roofing: Composition
- Windows: Dual Pane PartialGreenhouse Window(s)
- General: Vinyl SidingFrameRaised
- HOA Amenities: 0.0
- Originating MLS: MLS Metrolist
- School District: Sacramento
- County: Sacramento
- Topography: Level
- Zoning: 057-0172-015-0000
- Fencing: Back YardWood
- Utilities: Cable AvailableSewer ConnectedInternet Available220 Volts in Kitchen220 Volts in Laundry
- Water: PublicMeter on SiteMeter Required
- Sewer: Public Sewer
- Source: MLS Metrolist
This listing courtesy of Becky Trongo Martin , Coldwell Banker Select
Monthly Payment
- Principal & Interest $
- Property Taxes $
- Home Insurance $
- VA Funding Fee $

 New - 2 days ago