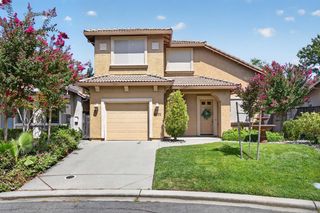
5000 Crestview Dr, Carmichael, CA 95608
- 2 beds |
- 2 baths |
- 1,299 sqft
 Single-Family Home
  Built in 1962
  10,711sqft lot
 2 car garage
  $366/sqft
  Listed 2 days ago
Property Description
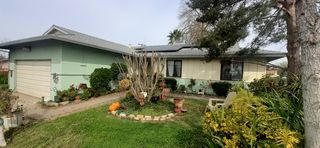
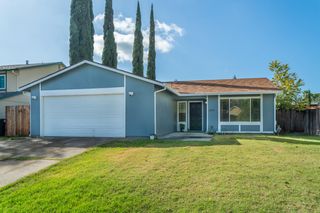
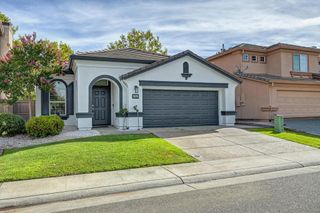
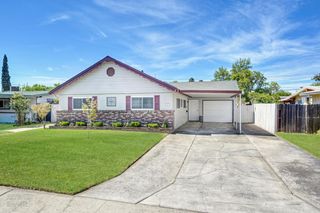
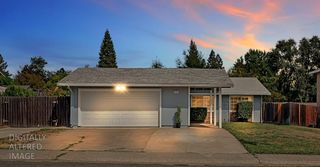
Welcome to 5000 Crestview Drive, where laid-back peaceful Carmichael living meets a backyard made for enjoying life at home. Set on a spacious corner lot this property offers the kind of outdoor space that invites you to slow down or entertain and make the most of Sacramento's warm-weather seasons. At the heart of the home's lifestyle is the resort-style pool and expansive backyard with a shed, creating the perfect setting for weekend gatherings, summer barbecues, pool days and evenings spent with friends and family. Whether you love to host or simply want your own private place to unwind, this outdoor space inclusive of a large covered patio is ready to be enjoyed. Inside, the home features two bedrooms plus a versatile additional room that could serve as a possible third bedroom, home office, guest room, or flex space. The primary bedroom is adjoined by its own full bathroom, separate from the guest full bathroom. The spacious living and dining rooms are complimented by newer large windows bringing in lots of natural light where you can see the beauty all around. Located near well-regarded schools, shopping centers, dining restaurants, parks and with convenient freeway access, this home brings together space, flexibility and an easy everyday lifestyle in an established Carmichael neighborhood.
- Listing Status:
- Active
- Data Last Updated:
- August 24, 2026 at 12:33AM
- Listing Office:
- Realty ONE Group Complete : 4963120
- Listing Agent:
- Joanna Zakharchenko : 916 7707285
- MLS ID:
- 226098331
- General: Spa/Hot Tub Built-In
- Style: Ranch
- Other Structures: Shed(s)
- Pool: Built-InPool/Spa Combo
- Parking: AttachedParking spaces: 0
- Roofing: ShingleComposition
- Windows: Dual Pane Full
- General: BrickStuccoWoodWood SidingOneConcreteRaised
- HOA Amenities: 0.0
- Originating MLS: MLS Metrolist
- School District: Sacramento
- County: Sacramento
- Zoning: 236-0241-008-0000
- Fencing: Fenced
- Utilities: ElectricSewer In & ConnectedNatural Gas Connected220 Volts
- Water: PublicMeter on Site
- Sewer: Public Sewer
- Source: MLS Metrolist
This listing courtesy of Joanna Zakharchenko , Realty ONE Group Complete
Monthly Payment
- Principal & Interest $
- Property Taxes $
- Home Insurance $
- VA Funding Fee $

 New - 9 hours ago