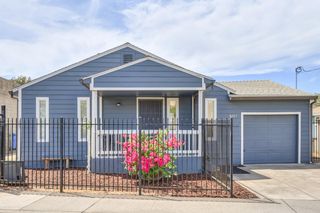
$420,000
6500 Salida, North Highlands, CA 95660
- 3 beds |
- 2 baths |
- 1,152 sqft
 Single-Family Home
  Built in 1960
  9,583sqft lot
 2 car garage
  $365/sqft
  Listed 1 day ago
Property Description
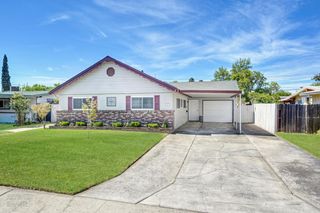
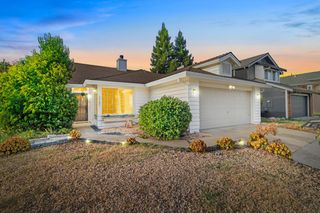
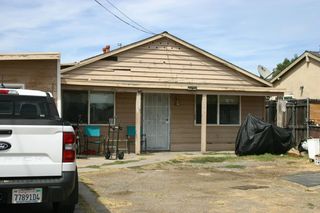
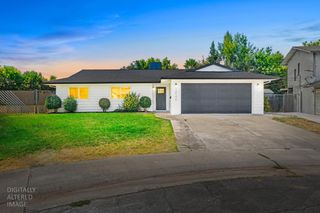
Discover an exceptional opportunity at 6500 Salida, North Highlands, CA. This residential property, a ranch-style home, presents a compelling prospect for those looking to personalize a living space. This property is a great option for handy homeowners seeking a project with significant potential. Beyond the main living areas, the property is equipped with solar panels, offering a forward-thinking approach to energy efficiency. An attached garage provides convenience and additional storage solutions. Seize the chance to transform this property into a dream home or a lucrative asset. Large lot. Corner home. Front yard plants can be included.
- Listing Status:
- Active
- Data Last Updated:
- August 24, 2026 at 12:33AM
- Listing Office:
- eXp Realty of California Inc. : 8327179
- Listing Agent:
- Jason S Woods : 916 4708152
- MLS ID:
- 226106394
- Style: Contemporary
- Other Structures: Other
- Parking: Garage Door OpenerGarage Facing FrontParking spaces: 0
- Roofing: Composition
- General: PlasterCeiling InsulationStuccoFrameWall InsulationWoodOneConcretePerimeterRaised
- Road/Access: Asphalt
- HOA Amenities: 0.0
- Originating MLS: MLS Metrolist
- School District: Sacramento
- County: Sacramento
- Zoning: 200-0284-003-0000
- Fencing: Back YardWood
- Utilities: Cable ConnectedPublicSewer ConnectedSolar220 Volts in Laundry
- Water: Public
- Sewer: None
- Source: MLS Metrolist
This listing courtesy of Jason S Woods , eXp Realty of California Inc.
Monthly Payment
$Est. Payment
- Principal & Interest $
- Property Taxes $
- Home Insurance $
- VA Funding Fee $

 New - 1 day ago