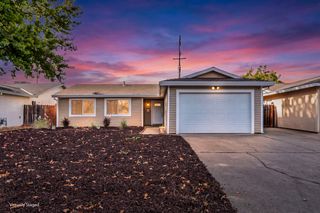
6513 Pearson Ln, North Highlands, CA 95660
- 3 beds |
- 2 baths |
- 1,120 sqft
 Single-Family Home
  Built in 1956
  6,098sqft lot
 1 car garage
  $402/sqft
  Listed 1 day ago
Property Description
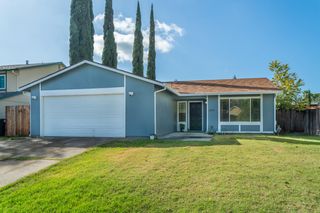
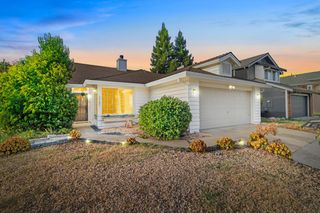
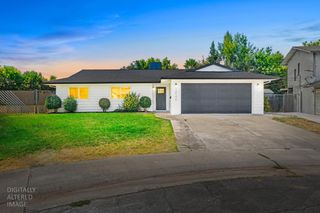
Come tour this beautifully upgraded 3-bedroom, 2-bath entry-level home featuring an expansive entertainment patio, dedicated laundry area, oversized garage with attached carport, plus RV/boat and on-street parking. The completely remodeled kitchen features J&K Cabinetry and West Elm hardware, fixtures and open glass display finishes; the remodeled bathrooms feature IKEA vanities and spa-like rain shower heads. Throughout the home, you'll find new flooring and interior paint, electrical and plumbing upgrades, and modern ceiling fan fixtures. The living and dining open-beam area adds airy character, while skylights and plantation shutters provide extra light and privacy. The backyard extends the living space outdoors with a wrap-around entertainment patio offering plenty of room for workout equipment, BBQing, and covered dining. Fruit trees, including lemon and nectarine, along with expansive grass areas, create a comfortable setting for enjoying the outdoors. A storage shed and ladder-accessed attic provide additional space for keeping things organized. Conveniently located within walking distance of neighborhood schools and nearby everyday shopping, dining, and transportation, this home is ready for its next owner to simply move in and enjoy. Additional opportunity: the existing VA loan may be assumable by a qualified VA buyer at 4.99%, subject to lender/servicer approval and applicable requirements.
- Listing Status:
- Active
- Data Last Updated:
- August 23, 2026 at 11:30PM
- Listing Office:
- Wesely & Associates : 6061486
- Listing Agent:
- Laura Betz : 916 7686456
- MLS ID:
- 226105367
- Style: BungalowRanchCottage
- Other Structures: Shed(s)Storage
- Parking: AttachedBoat StorageCoveredRV PossibleGarage Facing FrontUncovered Parking Spaces 2+Guest Parking AvailableWorkshop in GarageParking spaces: 0
- Roofing: Composition
- Windows: Dual Pane FullWindow CoveringsSkylight(s)Window Screens
- General: Ceiling InsulationVinyl SidingWall InsulationWoodOneSlab
- Road/Access: AsphaltPaved
- HOA Amenities: 0.0
- Originating MLS: MLS Metrolist
- School District: Sacramento
- County: Sacramento
- Topography: Level
- Zoning: 217-0173-010-0000
- View: Other
- Fencing: Back YardWood
- Utilities: Cable AvailablePublicSewer ConnectedElectricInternet Available220 Volts220 Volts in Kitchen220 Volts in Laundry
- Water: PublicMeter on Site
- Sewer: Public Sewer
- Source: MLS Metrolist
This listing courtesy of Laura Betz , Wesely & Associates
Monthly Payment
- Principal & Interest $
- Property Taxes $
- Home Insurance $
- VA Funding Fee $

 New - 23 hours ago