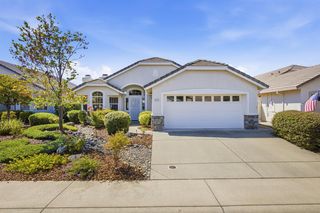
$465,000
3731 Willow Bend Pl, Antelope, CA 95843
- 3 beds |
- 2 baths |
- 1,330 sqft
 Single-Family Home
  Built in 1990
  5,663sqft lot
 2 car garage
  $350/sqft
  Listed 1 day ago
Property Description
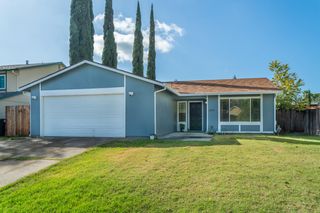
Welcome to this beautifully maintained 3-bedroom, 2-bathroom home in the desirable Antelope community! Offering approximately 1,330 sq. ft. of comfortable living space on a spacious 5,663 sq. ft. corner lot, this home features soaring high ceilings that create an open and inviting atmosphere. The well-maintained interior provides a functional layout with plenty of natural light and comfortable living spaces. The corner-lot setting offers added privacy and curb appeal, while the convenient location provides easy access to shopping, dining, schools, parks, and major roadways. A wonderful opportunity for buyers seeking a move-in-ready home in a well-established neighborhood!
- Listing Status:
- Active
- Data Last Updated:
- August 24, 2026 at 12:33AM
- Listing Office:
- HomeSmart ICARE Realty : 9938680
- Listing Agent:
- Yama Sharifi : 916 5429791
- MLS ID:
- 226106221
- Parking: Garage Door OpenerParking spaces: 0
- Roofing: Shingle
- General: Ceiling InsulationCement SidingWood SidingConcrete
- HOA Amenities: 0.0
- Originating MLS: MLS Metrolist
- School District: Sacramento
- County: Sacramento
- Zoning: 203-1190-039-0000
- Fencing: Back YardWoodFull
- Utilities: PublicElectricNatural Gas Connected220 Volts in Kitchen220 Volts in Laundry
- Water: PublicMeter on SiteWater District
- Sewer: Public Sewer
- Source: MLS Metrolist
This listing courtesy of Yama Sharifi , HomeSmart ICARE Realty
Monthly Payment
$Est. Payment
- Principal & Interest $
- Property Taxes $
- Home Insurance $
- VA Funding Fee $

 New - 1 day ago