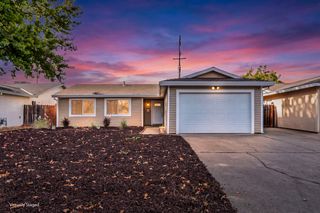
3940 Ottomeyer Ct, North Highlands, CA 95660
- 3 beds |
- 2 baths |
- 1,012 sqft
 Single-Family Home
  Built in 1963
  0.3acre lot
 2 car garage
  $430/sqft
  Listed 2 days ago
Property Description
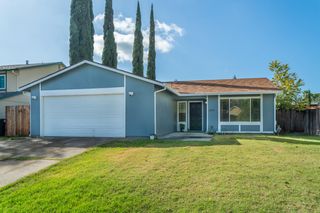
Welcome home. This beautifully updated single-family home offers, modern living with 3 bedrooms and 2 bathrooms. This home has been thoughtfully upgraded so you can simply unpack and enjoy. Step inside to a brand-new kitchen featuring sleek quartz countertops, fresh cabinetry, and a full suite of brand-new appliances. The entire home has been fully remodeled with upgraded electrical and plumbing, a brand-new water heater, and a upgraded roof giving you lasting peace of mind. All work have been completed with permits. All of this is sitting oversized lot (approximately 0.3 acres). RV access is possible for all your toys. There's more than enough room to add a pool, build an ADU for extra income or multigenerational living, create expansive outdoor living spaces, or simply enjoy a private backyard oasis. Tucked at the end of a quiet court, this peaceful setting feels private while still offering convenient access to everyday needs. This is the kind of home that looks great in photos but feels even better in person. Fully updated, move-in ready, and full of potential. Come tour it, fall in love with the quiet location and the endless possibilities of that big lot, and start picturing your life here. Don't miss this rare combination of a fully remodeled interior and room to grow outdoors. Schedule your showing today.
- Listing Status:
- Active
- Data Last Updated:
- August 24, 2026 at 12:33AM
- Listing Office:
- Realty One Group Complete : 3891102
- Listing Agent:
- Paul Pitsul : 916 8387314
- MLS ID:
- 226104099
- Other Structures: Shed(s)
- Parking: RV PossibleGarage Facing FrontParking spaces: 0
- Roofing: Composition
- General: ConcreteVinyl SidingFrameSlab
- HOA Amenities: 0.0
- Originating MLS: MLS Metrolist
- School District: Sacramento
- County: Sacramento
- Zoning: 200-0055-007-0000
- Utilities: Public220 VoltsOther
- Water: Public
- Sewer: Public Sewer
- Source: MLS Metrolist
This listing courtesy of Paul Pitsul , Realty One Group Complete
Monthly Payment
- Principal & Interest $
- Property Taxes $
- Home Insurance $
- VA Funding Fee $

 New - 1 day ago