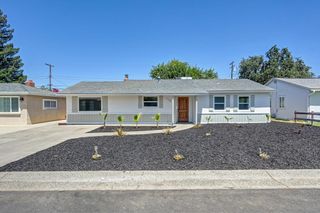
3327 Eisenhower Dr, Sacramento, CA 95826
- 3 beds |
- 2 baths |
- 1,472 sqft
 Single-Family Home
  Built in 1958
  7,405sqft lot
 2 car garage
  $262/sqft
  Listed 2 days ago
Property Description
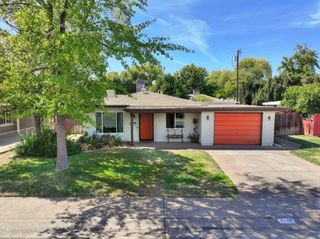
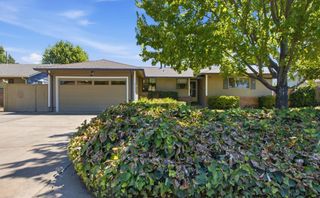
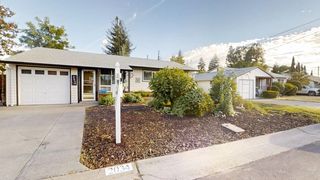
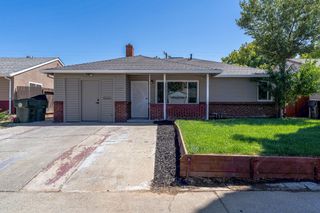
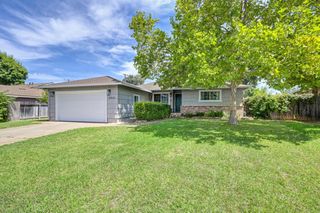
Opportunity awaits in Rosemont! This 3-bedroom, 2-bath home offers 1,472 sq. ft. of living space on a desirable corner lot and is ready for your vision and creativity. Whether you're looking to renovate, personalize, or create your next investment, this property offers a great foundation with plenty of potential. The floor plan features a spacious living room with a cozy fireplace and sliding glass door that provides access to the covered patio and backyard. The kitchen opens to the dining area and includes a dining bar, creating a functional space for everyday living and entertaining. All three bedrooms are generously sized and feature wood flooring. The primary bedroom offers a walk-in closet and private bathroom with a shower stall and vanity. Outside, enjoy a covered patio, concrete patio area, and a storage shed, providing additional space for outdoor activities, projects, or storage. The corner-lot setting adds to the property's appeal and provides flexibility for future improvements. This is a true fixer with an opportunity to transform the existing home into something special. Bring your contractor, ideas, and imagination and unlock the potential of this Rosemont property!
- Listing Status:
- Active
- Data Last Updated:
- August 24, 2026 at 12:33AM
- Listing Office:
- Coldwell Banker Realty : 6848180
- Listing Agent:
- Tori Leicht : 916 2618546
- MLS ID:
- 226104428
- Style: Ranch
- Other Structures: Shed(s)
- Parking: AttachedGarage Facing FrontParking spaces: 0
- Roofing: Composition
- General: StuccoWoodLap SidingRaised
- HOA Amenities: 0.0
- Originating MLS: MLS Metrolist
- School District: Sacramento
- County: Sacramento
- Zoning: 060-0154-001
- View: Other
- Fencing: Back Yard
- Utilities: Public220 Volts
- Water: Public
- Sewer: Public Sewer
- Source: MLS Metrolist
This listing courtesy of Tori Leicht , Coldwell Banker Realty
Monthly Payment
- Principal & Interest $
- Property Taxes $
- Home Insurance $
- VA Funding Fee $

 New - 3 days ago