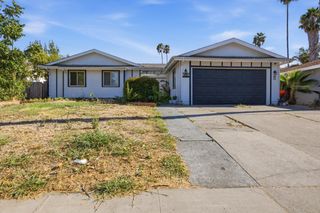
4941 Alcott Dr, Sacramento, CA 95820
- 3 beds |
- 1 bath |
- 1,258 sqft
 Single-Family Home
  Built in 1952
  4,792sqft lot
 —— car garage
  $326/sqft
  Listed 10 days ago
Property Description
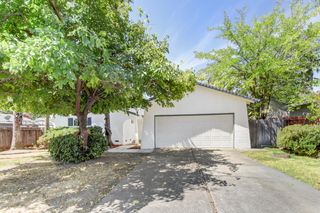
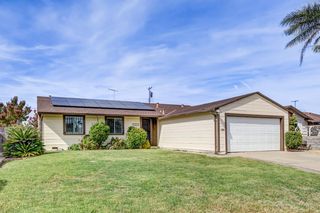
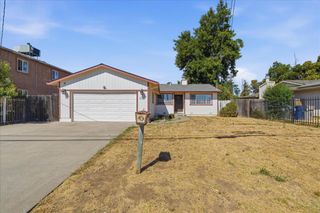
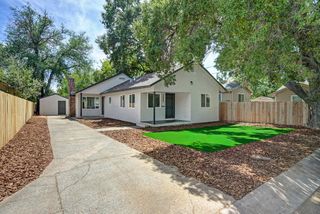
Welcome to this beautifully remodeled 3 bedroom, 1 bath home in Colonial Village! Featuring stylish new LVP flooring throughout, this home offers both modern design and durability. The all-new kitchen shines with quartz countertops, stainless steel appliances, and sleek finishes perfect for cooking and entertaining. A versatile bonus room with an electric fireplacesmart controlled right from your phoneadds warmth and flexibility for a home office, lounge, or playroom. Fresh paint inside and out, new front yard landscaping, and a brand-new HVAC system with a whole house fan provide year-round comfort and efficiency. Located in a clean, established neighborhood close to schools, shopping, dining, and work opportunities, this move-in ready home has it all. Don't miss out
- Listing Status:
- Active
- Data Last Updated:
- August 24, 2026 at 1:30AM
- Listing Office:
- Skyline Properties : 6263311
- Listing Agent:
- Eric A Nuttall : 916 8023374
- MLS ID:
- 226102461
- Parking: AttachedUncovered Parking Spaces 2+Parking spaces: 0
- Roofing: Composition
- General: WoodSlab
- HOA Amenities: 0.0
- Originating MLS: MLS Metrolist
- School District: Sacramento
- County: Sacramento
- Zoning: 023-0072-023-0000
- Utilities: PublicSewer In & Connected220 Volts
- Water: PublicWater District
- Sewer: Public Sewer
- Source: MLS Metrolist
This listing courtesy of Eric A Nuttall , Skyline Properties
Monthly Payment
- Principal & Interest $
- Property Taxes $
- Home Insurance $
- VA Funding Fee $

 New - 1 day ago