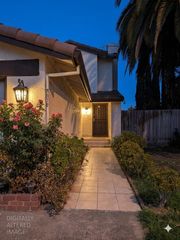
5960 Valley Hi Dr, Sacramento, CA 95823
- 4 beds |
- 2 baths |
- 1,484 sqft
 Single-Family Home
  Built in 1966
  6,534sqft lot
 2 car garage
  $316/sqft
  Listed 1 day ago
Property Description
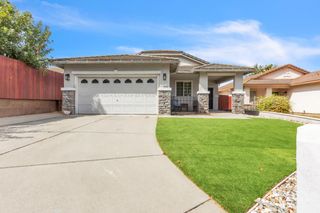
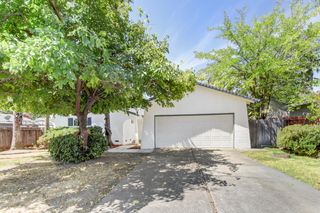
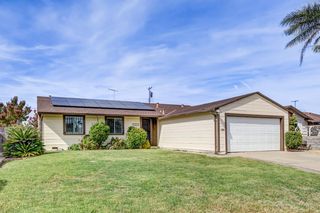
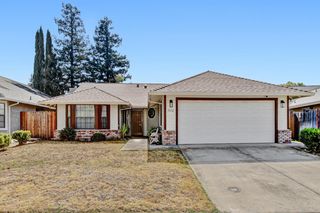
Welcome to this inviting single-story home in Sacramento's established Valley Hi neighborhood. Offering approximately 1,484 square feet of living space, this residence features four bedrooms and two full bathrooms, providing a comfortable and versatile layout for a variety of needs. The additional bedrooms offer flexibility for overnight guests, a home office, hobby room, or extra storage. The functional floor plan creates an easy flow between the main living areas, making the home well suited for both everyday living and entertaining. Set on an approximately 6,534-square-foot lot, the property also offers generous outdoor space with plenty of possibilities for gardening, recreation, weekend gatherings, or creating your own personalized backyard retreat. A two-car garage provides convenient parking and additional storage space. The home is conveniently located near neighborhood parks, schools, shopping centers, restaurants, public transportation, and major commuter routes, making daily errands and travel throughout the Sacramento area more accessible. Whether you are purchasing your first home, looking for additional space, or searching for a property with long-term potential, this Valley Hi residence offers an excellent opportunity. Bring your personal vision and make this four-bedroom Sacramento home your own!
- Listing Status:
- Active
- Data Last Updated:
- August 23, 2026 at 11:30PM
- Listing Office:
- Portfolio Real Estate : 9474312
- Listing Agent:
- Limin Wang : 916 7187519
- MLS ID:
- 226106379
- Other Structures: Other
- Pool: Built-InFenced
- Parking: AttachedGarage Facing FrontParking spaces: 0
- Roofing: Shingle
- General: ConcreteWoodOneSlab
- HOA Amenities: 0.0
- Originating MLS: MLS Metrolist
- School District: Sacramento
- County: Sacramento
- Zoning: 117-0096-005-0000
- Fencing: Back Yard
- Utilities: PublicSewer In & Connected220 Volts
- Water: Public
- Sewer: Public Sewer
- Source: MLS Metrolist
This listing courtesy of Limin Wang , Portfolio Real Estate
Monthly Payment
- Principal & Interest $
- Property Taxes $
- Home Insurance $
- VA Funding Fee $

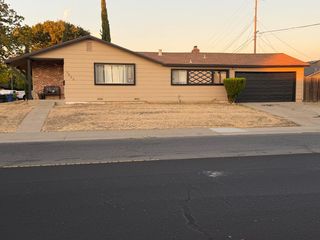
 New - 5 hours ago