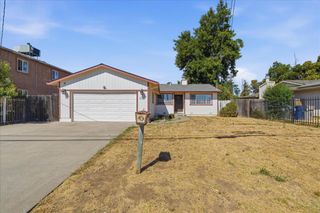
7782 25th St, Sacramento, CA 95832
- 4 beds |
- 2 baths |
- 1,356 sqft
 Single-Family Home
  Built in 1970
  6,098sqft lot
 2 car garage
  $306/sqft
  Listed 1 day ago
Property Description
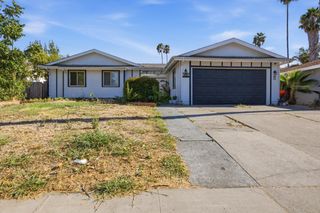
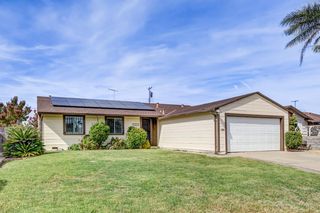
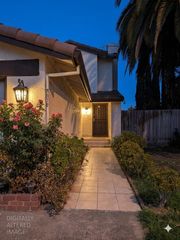
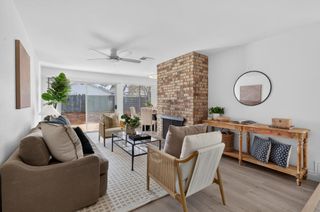
Move-in ready and ready to welcome its next owner! This well-cared-for 4-bedroom, 2-bath home reflects decades of pride of ownership and thoughtful care. Enjoy a comfortable single-story layout with fresh interior paint, new carpet and beautiful bamboo flooring. The spacious primary bedroom features two closets, including a walk-in closet, while three additional hallway closets offer plenty of storage. A functional kitchen with updated seamless countertop and sink opens to a spacious adjacent dining area, providing plenty of room for everyday meals and gatherings. The bathrooms have also received updates, including a newer tub and newer walk-in shower in the primary bath. The inviting living room features a brick fireplace and opens to the backyard. Outside, enjoy a spacious yard with mature landscaping, several fruit trees and plenty of room to make it your own. Additional highlights include dual-pane windows, all new upgraded window coverings, a newer HVAC system (2022), a newer water heater (2022), attached 2-car garage and laundry hookups. A lovingly maintained home that's clean, comfortable and truly move-in ready!
- Listing Status:
- Active
- Data Last Updated:
- August 23, 2026 at 11:30PM
- Listing Office:
- Hart Management Company : 6348921
- Listing Agent:
- Andrea C De La Torre : 916 6348921
- MLS ID:
- 226103315
- Style: Ranch
- Parking: AttachedGarage Door OpenerGarage Facing FrontParking spaces: 0
- Roofing: Composition
- Windows: Dual Pane FullSkylight(s)
- General: StuccoOneRaised
- Road/Access: Paved
- HOA Amenities: 0.0
- Originating MLS: MLS Metrolist
- School District: Sacramento
- County: Sacramento
- Topography: Level
- Zoning: 053-0131-012-0000
- Fencing: Back YardWood
- Utilities: Sewer ConnectedElectricNatural Gas Connected220 Volts in Laundry
- Water: Public
- Sewer: Public Sewer
- Source: MLS Metrolist
This listing courtesy of Andrea C De La Torre , Hart Management Company
Monthly Payment
- Principal & Interest $
- Property Taxes $
- Home Insurance $
- VA Funding Fee $

 New - 5 hours ago