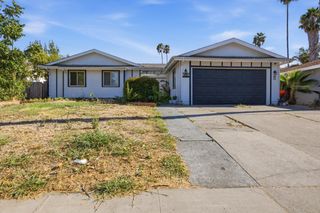
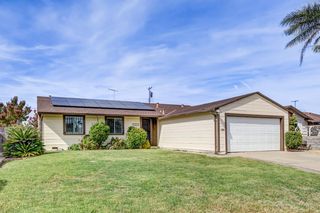
7828 Rockhurst Way, Sacramento, CA 95828
- 4 beds |
- 2 baths |
- 1,427 sqft
 Single-Family Home
  Built in 1973
  5,772sqft lot
 2 car garage
  $333/sqft
  Listed 1 day ago
Property Description
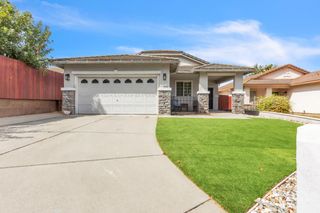
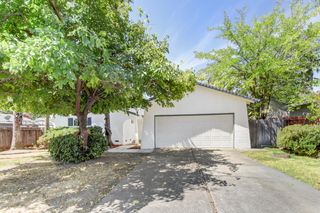
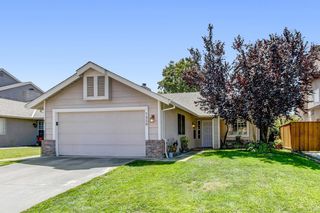
Move-in ready and absolutely beautiful! This 4-bedroom, 2-bath home offers an abundance of space with a crisp, low maintenance front yard that sets the tone for this bright, open and airy floorplan. Upon entry you are met with a welcoming living room featuring neutral colors and a cozy fireplace. The kitchen features custom cabinetry, new appliances, and a rare, oversized picture window that beautifully frames the backyard and fills the space with natural light. Just off the kitchen, the spacious family room provides the perfect setting for relaxing or gathering with family and friends. Additional features include fresh interior and exterior paint, updated bathrooms, new luxury vinyl flooring, new carpet and padding in all bedrooms, and new blinds. The newer HVAC system and water heater are additional features that add to the home's overall appeal and peace of mind. Situated on a generously sized lot, the backyard offers plenty of room for outdoor entertaining, weekend BBQs, gardening, or simply enjoying your own private space. With its combination of thoughtful updates, comfortable living spaces, desirable lot size, convenient location, and placement within the Elk Grove Unified School District, this home is a perfect place to call home!
- Listing Status:
- Active
- Data Last Updated:
- August 23, 2026 at 11:30PM
- Listing Office:
- Goree & Thompson Real Estate, Inc. : 8978548
- Listing Agent:
- Darlene Johnson : 916 3089300
- MLS ID:
- 226106222
- Style: Ranch
- Parking: AttachedGarage Facing FrontParking spaces: 0
- Roofing: Composition
- General: StuccoOneSlab
- HOA Amenities: 0.0
- Originating MLS: MLS Metrolist
- School District: Sacramento
- County: Sacramento
- Zoning: 051-0082-013-0000
- Fencing: Back YardFront Yard
- Utilities: Sewer In & Connected220 Volts220 Volts in Laundry
- Water: Public
- Sewer: Public Sewer
- Source: MLS Metrolist
This listing courtesy of Darlene Johnson , Goree & Thompson Real Estate, Inc.
Monthly Payment
- Principal & Interest $
- Property Taxes $
- Home Insurance $
- VA Funding Fee $

 New - 5 hours ago