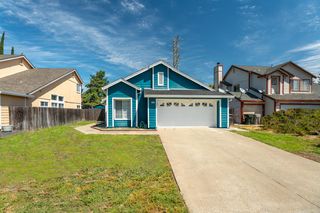
7850 Bonny Downs Way, Elk Grove, CA 95758
- 3 beds |
- 2 baths |
- 1,143 sqft
 Single-Family Home
  Built in 1992
  4,604sqft lot
 2 car garage
  $451/sqft
  Listed 1 day ago
Property Description
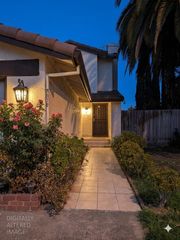
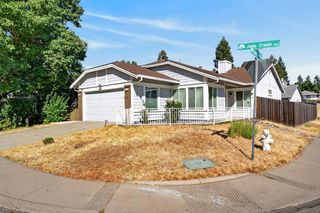
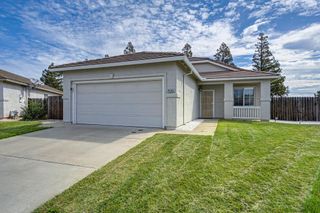
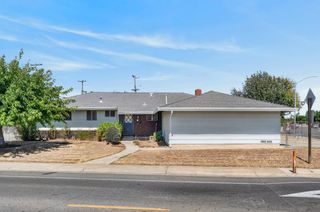
Location, location, location! This single-story charmer is ideally situated within walking distance of Elitha Donner Elementary and Harriet Eddy Middle Schools, and close to restaurants, shopping, and everyday conveniences. The entry is complemented by a security screen door, allowing fresh air while adding an extra layer of security. This light and bright home features a newer roof, HVAC, laminate flooring, and carpet. The inviting kitchen offers beautiful white cabinetry with stylish hardware, newer natural-stone Quartzite countertops, a single undermount sink, flat cooktop, and dining bar. A spacious great-room concept features vaulted ceilings, a wood-burning fireplace, and a French door opening to the backyard perfect for relaxing or entertaining. The primary bedroom includes a walk-in closet, while the primary bath features dual sinks and an oversized shower. Enjoy low-maintenance front and backyards, giving you more time to enjoy all this wonderful home and location have to offer!
- Listing Status:
- Active
- Data Last Updated:
- August 24, 2026 at 1:30AM
- Listing Office:
- Coldwell Banker Realty : 6848180
- Listing Agent:
- Traci L Petersen : 916 2241515
- MLS ID:
- 226104375
- Parking: AttachedGarage Door OpenerGarage Facing FrontParking spaces: 0
- Roofing: Composition
- General: StuccoWoodSlab
- HOA Amenities: 0.0
- Originating MLS: MLS Metrolist
- School District: Sacramento
- County: Sacramento
- Topography: Level
- Zoning: 116-0830-035-0000
- Fencing: Wood
- Utilities: Public220 Volts
- Water: Public
- Sewer: Public Sewer
- Source: MLS Metrolist
This listing courtesy of Traci L Petersen , Coldwell Banker Realty
Monthly Payment
- Principal & Interest $
- Property Taxes $
- Home Insurance $
- VA Funding Fee $

 New - 1 day ago