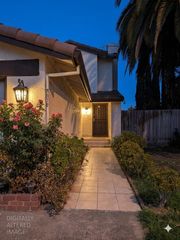
5345 Jade Creek Way, Elk Grove, CA 95758
- 3 beds |
- 2 baths |
- 1,273 sqft
 Single-Family Home
  Built in 1993
  5,497sqft lot
 2 car garage
  $385/sqft
  Listed 2 days ago
Property Description
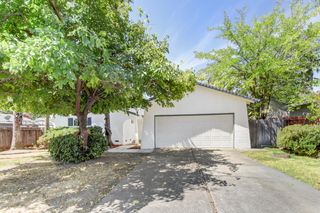
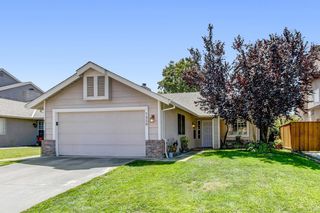
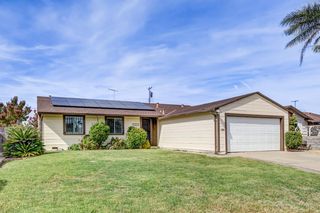
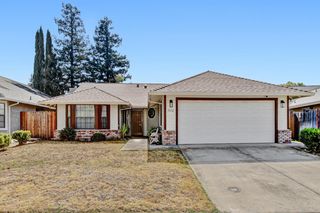
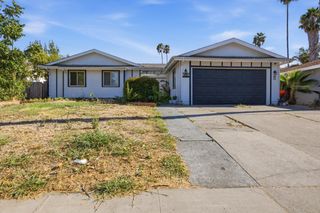
Welcome to this beautifully maintained Elk Grove home, where pride of ownership shines throughout! This spacious and inviting floor plan offers comfortable living spaces designed for everyday enjoyment and entertaining. The well-appointed kitchen features elegant granite countertops and stainless steel appliances, creating a stylish and functional space for the home chef. Warm wood flooring and durable tile flooring add timeless appeal and flow seamlessly throughout the home. Situated on a desirable corner lot, this property offers added curb appeal and a sense of openness. From the thoughtfully maintained interior to the attractive finishes, every detail reflects the care and pride taken in this home. Ideally located in Elk Grove near shopping, dining, parks, schools, and everyday conveniences, this is a wonderful opportunity to own a home that truly feels move-in ready. Come see for yourself you may just find the home you've been waiting for!
- Listing Status:
- Active
- Data Last Updated:
- August 24, 2026 at 1:30AM
- Listing Office:
- Portfolio Real Estate : 9474312
- Listing Agent:
- Samantha N Tov : 916 9474312
- MLS ID:
- 226105571
- Style: Contemporary
- Parking: AttachedGarage Door OpenerGarage Facing FrontParking spaces: 0
- Roofing: ShingleComposition
- Windows: Dual Pane FullWindow Screens
- General: StuccoFrameWoodOneConcreteSlab
- Road/Access: PavedChip And Seal
- HOA Amenities: 0.0
- Originating MLS: MLS Metrolist
- School District: Sacramento
- County: Sacramento
- Topography: Level
- Zoning: 119-1060-073-0000
- Fencing: Back YardWoodFenced
- Utilities: Cable AvailableSewer In & ConnectedInternet Available220 Volts
- Water: PublicMeter on Site
- Sewer: Public Sewer
- Source: MLS Metrolist
This listing courtesy of Samantha N Tov , Portfolio Real Estate
Monthly Payment
- Principal & Interest $
- Property Taxes $
- Home Insurance $
- VA Funding Fee $

 New - 1 day ago