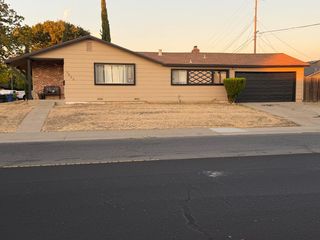
7335 Lindale Dr, Sacramento, CA 95828
- 3 beds |
- 2 baths |
- 1,294 sqft
 Single-Family Home
  Built in 1963
  0.27acre lot
 2 car garage
  $324/sqft
  Listed 3 days ago
Property Description
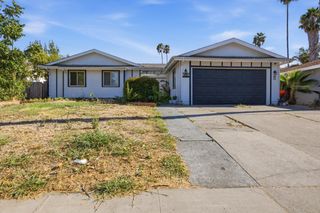
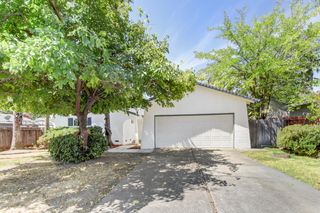
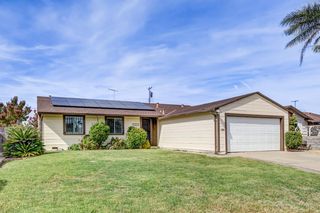
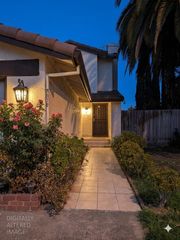
Welcome to 7335 Lindale Drive, a single-story 3-bedroom, 2-bath home situated on an expansive .27-acre corner lot with RV access in Sacramento's Lindale neighborhood. With 1,294 square feet of living space, the home features fresh interior paint, abundant natural light, and a comfortable, functional layout. The living and dining areas offer an easy flow for everyday living and entertaining, while the spacious lot provides plenty of room to enjoy the outdoors. Mature fruit trees, including persimmon, tangelo, fig tree, and navel orange, add character to the property. A covered patio, two-car garage, central heating and air, and fireplace complete the home's features. Recent updates include a refreshed primary bathroom with new flooring, toilet, vanity, light fixture, and mirror, and updated dishwasher in the kitchen. The washer, dryer, refrigerator, and three Ring cameras are also included with the home. Conveniently located near shopping, dining, transportation, and everyday amenities, 7335 Lindale Drive combines single-story living, an expansive corner lot, mature landscaping, and room to make the property your own.
- Listing Status:
- Active
- Data Last Updated:
- August 24, 2026 at 1:30AM
- Listing Office:
- Mathews & Co. Realty Group : 3701803
- Listing Agent:
- Keisha M Mathews : 916 3701803
- MLS ID:
- 226104966
- Parking: RV AccessRV PossibleGarage Door OpenerGarage Facing SideParking spaces: 0
- Roofing: ShingleComposition
- General: StuccoWoodWood SidingSlab
- HOA Amenities: 0.0
- Originating MLS: MLS Metrolist
- School District: Sacramento
- County: Sacramento
- Zoning: 051-0261-001-000
- Fencing: Back YardChain LinkFront Yard
- Utilities: Cable AvailableCable ConnectedPublicSewer ConnectedElectricInternet AvailableNatural Gas ConnectedOther
- Water: Public
- Sewer: Public Sewer
- Source: MLS Metrolist
This listing courtesy of Keisha M Mathews , Mathews & Co. Realty Group
Monthly Payment
- Principal & Interest $
- Property Taxes $
- Home Insurance $
- VA Funding Fee $

 New - 7 hours ago