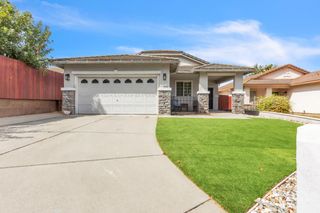
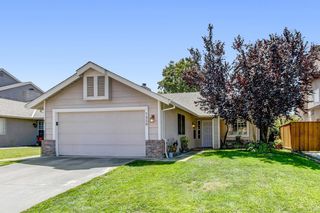
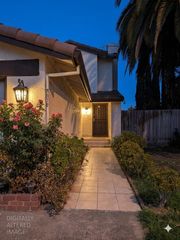
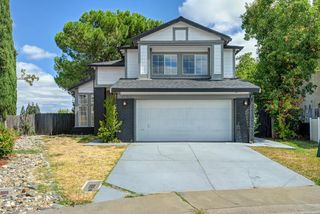
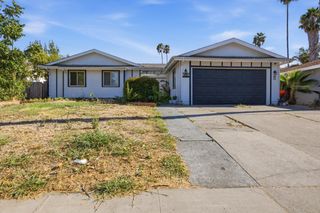
9281 Spilsby Ct, Sacramento, CA 95829
- 3 beds |
- 2 baths |
- 1,340 sqft
 Single-Family Home
  Built in 1998
  7,336sqft lot
 2 car garage
  $354/sqft
  Listed 3 days ago
Property Description
Welcome to 9281 Spilsby Ct, nestled in the Churchill Downs community of Vineyard. This beautifully updated home is perfect for downsizing buyers or new families seeking comfort, style, and convenience. You'll love the farmhouse kitchen, featuring newer stainless steel appliances, elegant white cabinets, and luxurious granite counters. The open floor plan creates a seamless flow between the kitchen, dining, and living areas, ideal for entertaining guests or enjoying quality family time. All bathrooms have been meticulously updated, offering a modern touch with modern finishes and fixtures. The spacious bedrooms provide ample room for relaxation and privacy, ensuring everyone has their own retreat. Step outside to the beautifully landscaped and massive sized backyard, offering a serene space perfect for outdoor activities, gardening, or simply unwinding after a long day. Don't miss the opportunity to make this exceptional home yours, whether you're looking to downsize or create new memories with your growing family.
- Listing Status:
- Active
- Data Last Updated:
- August 24, 2026 at 2:33AM
- Listing Office:
- Redfin Corporation : 9733346
- Listing Agent:
- Joe Blankenship : 916 7505273
- MLS ID:
- 226104032
- General: Dog Run
- Style: MediterraneanContemporary
- Other Structures: Shed(s)
- Parking: AttachedRV PossibleGarage Facing FrontParking spaces: 0
- Roofing: ShingleTile
- Windows: Dual Pane Full
- General: StuccoWoodOneSlab
- HOA Amenities: 0.0
- Originating MLS: MLS Metrolist
- School District: Sacramento
- County: Sacramento
- Zoning: 121-0640-026-0000
- Fencing: Back YardWoodFenced
- Utilities: Cable AvailableElectricSewer In & ConnectedInternet AvailableNatural Gas Available220 Volts in Laundry
- Water: PublicMeter on Site
- Sewer: Public Sewer
- Source: MLS Metrolist
This listing courtesy of Joe Blankenship , Redfin Corporation
Monthly Payment
- Principal & Interest $
- Property Taxes $
- Home Insurance $
- VA Funding Fee $

 New - 1 day ago