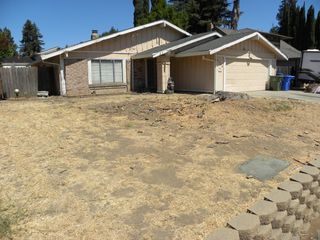
6431 Canyon Creek Way, Elk Grove, CA 95758
- 3 beds |
- 3 baths |
- 1,543 sqft
 Single-Family Home
  Built in 1990
  7,231sqft lot
 2 car garage
  $353/sqft
  Listed 2 days ago
Property Description
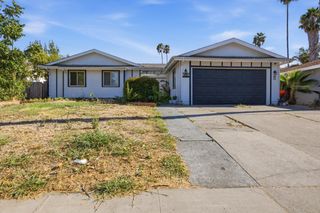
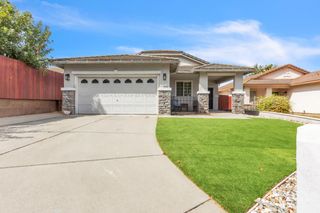
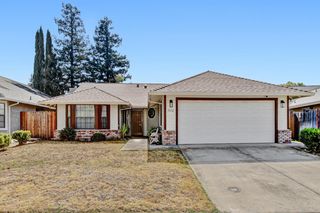
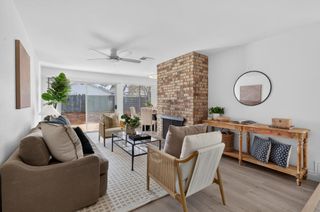
This charming 3-bedroom, 2.5-bath home in a Laguna Park cul-de-sac offers a bright and spacious layout with vaulted ceilings, laminate flooring, and a combined living and dining room that welcomes natural light throughout. The kitchen features a free standing gas stove with a full tile backsplash, quartz countertops, stainless steel appliances, and a cozy eating area, while the family room offers a gas fireplace with a ceiling light fan. Bathrooms showcase an updated vanity, a tile shower stall, and a bathtub with new light fixtures. A convenient powder room is downstairs for guests. The second level has three bedrooms with laminate flooring, including a primary bedroom with his-and-hers closets and an ensuite bathroom with dual sinks and a ceiling-to-floor tile shower stall. The spacious backyard offers room for a pool, and the property is within walking distance to schools, making it a perfect home for families.
- Listing Status:
- Active
- Data Last Updated:
- August 24, 2026 at 2:33AM
- Listing Office:
- Redfin Corporation : 9733346
- Listing Agent:
- Annalise Tran : 916 5162799
- MLS ID:
- 226102995
- Other Structures: Gazebo
- Parking: AttachedParking spaces: 0
- Roofing: Composition
- General: BrickFrameWood SidingTwoSlab
- HOA Amenities: 0.0
- Originating MLS: MLS Metrolist
- School District: Sacramento
- County: Sacramento
- Zoning: 119-0860-024-0000
- Utilities: Public220 Volts
- Water: Public
- Sewer: Public Sewer
- Source: MLS Metrolist
This listing courtesy of Annalise Tran , Redfin Corporation
Monthly Payment
- Principal & Interest $
- Property Taxes $
- Home Insurance $
- VA Funding Fee $

 New - 4 hours ago