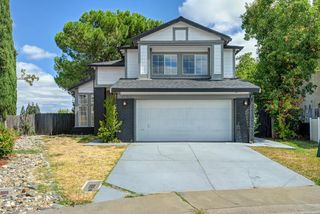
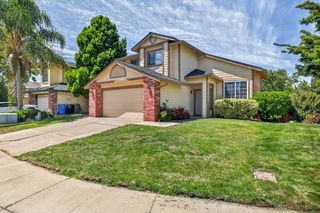
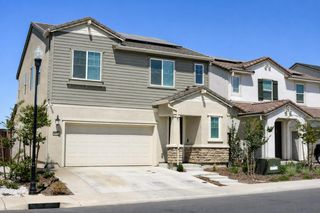
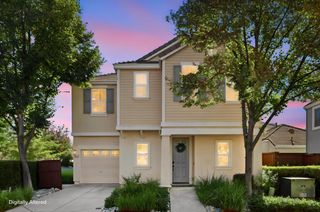
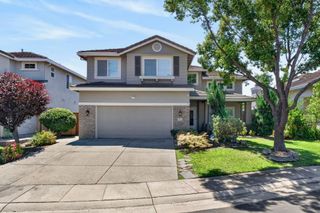
9150 Plaza Park Dr, Elk Grove, CA 95624
- 4 beds |
- 4 baths |
- 1,783 sqft
 Single-Family Home
  Built in 1968
  0.27acre lot
 2 car garage
  $317/sqft
  Listed 1 day ago
Property Description
PRICED TO SELL! Great homes in good neighborhoods with a lot of opportunity don't come along every day. Located in an established Elk Grove neighborhood near Elk Grove Regional Park with convenient access to Highway 99, this Gutridge-built home offers 1,783 square feet, 4 bedrooms, and 3 bathrooms, along with the kind of space, functionality, and opportunity buyers are always hoping to find. Inside, you'll find a spacious living room, an inviting kitchen with a dining area, comfortable bedrooms, and an additional bedroom and bathroom that provide flexibility for a growing family, guests, a home office, or multigenerational living. The attached 2-car garage offers plenty of storage and everyday convenience. Whether you're a first-time buyer, investor, or simply looking for a home with a functional layout in a desirable established neighborhood, this one is worth a look. With generous living space, a versatile floor plan, and plenty of room to make it your own, it's easy to envision the possibilities and the future this home can hold. Come see the space, imagine your possibilities, and discover the value for yourself. Schedule your private tour today!
- Listing Status:
- Active
- Data Last Updated:
- August 24, 2026 at 2:33AM
- Listing Office:
- RE/MAX Gold Elk Grove : 4055200
- Listing Agent:
- Tami S Mellor : 916 7159243
- MLS ID:
- 226106253
- Style: RanchTraditional
- Parking: AttachedRV PossibleGarage Door OpenerGarage Facing FrontParking spaces: 0
- Roofing: Shingle
- Windows: Dual Pane FullDual Pane Partial
- General: StuccoWoodOneSlab
- Road/Access: Paved
- HOA Amenities: 0.0
- Originating MLS: MLS Metrolist
- School District: Sacramento
- County: Sacramento
- Topography: Level
- Zoning: 134-0342-008-0000
- Fencing: Back YardWood
- Utilities: Cable AvailablePublicSewer ConnectedSewer Connected & PaidElectricSewer In & ConnectedNatural Gas Connected220 Volts in Laundry
- Water: Meter Required
- Sewer: Sewer in Street
- Source: MLS Metrolist
This listing courtesy of Tami S Mellor , RE/MAX Gold Elk Grove
Monthly Payment
- Principal & Interest $
- Property Taxes $
- Home Insurance $
- VA Funding Fee $

 New - 2 days ago