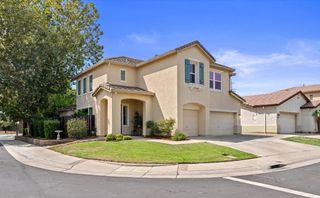
8354 Baisley Ct, Elk Grove, CA 95624
- 5 beds |
- 3 baths |
- 2,136 sqft
 Single-Family Home
  Built in 2002
  5,123sqft lot
 2 car garage
  $306/sqft
  Listed 3 days ago
Property Description
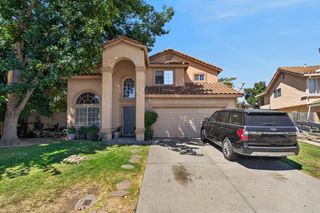
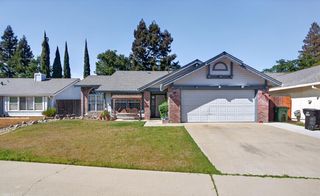
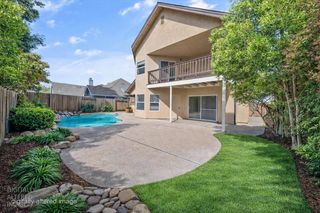
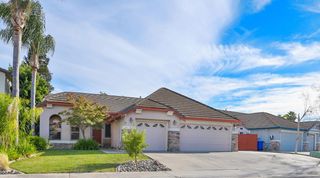
Welcome to this beautifully maintained 2-story home, ideally situated on a quiet cul-de-sac in a desirable Elk Grove neighborhood. Offering a rare and highly flexible floor plan, this spacious home features five bedrooms, including an expansive upstairs area thoughtfully designed with operable partitions, allowing it to function as four separate bedrooms or two oversized rooms to accommodate a variety of living arrangements, work-from-home needs, or multi-generational living. At the heart of the home, the open-concept kitchen features stainless steel appliances, a generous peninsula, and a high-end range, seamlessly connecting to the inviting living room with a cozy fireplace. The well-appointed bathrooms feature dual vanities and walk-in showers, while a dedicated laundry room, built-in garage, and private backyard add everyday convenience. Step outside to your own private backyard retreat, complete with a swimming pool and patio space ideal for relaxing, entertaining, and enjoying warm summer days. Located near shopping, dining, and local amenities, with a church within walking distance and convenient access to Highway 99. Situated in a desirable area with access to a well-regarded school district, this exceptional property combines comfort, versatility, and convenience in one of Elk Grove's sought-after settings. A wonderful opportunity to make this flexible and inviting home your own!
- Listing Status:
- Active
- Data Last Updated:
- August 24, 2026 at 3:33AM
- Listing Office:
- Grand Realty Group : 3073418
- Listing Agent:
- REX ZHANG : 916 3469881
- MLS ID:
- 226105101
- Pool: Built-In
- Parking: AttachedGarage Door OpenerParking spaces: 0
- Roofing: Tile
- General: StuccoFrameWoodSlab
- HOA Amenities: 0.0
- Originating MLS: MLS Metrolist
- School District: Sacramento
- County: Sacramento
- Zoning: 116-1400-002-0000
- Utilities: Sewer In & Connected220 Volts
- Water: Public
- Sewer: Public Sewer
- Source: MLS Metrolist
This listing courtesy of REX ZHANG , Grand Realty Group
Monthly Payment
- Principal & Interest $
- Property Taxes $
- Home Insurance $
- VA Funding Fee $


 New - 1 day ago