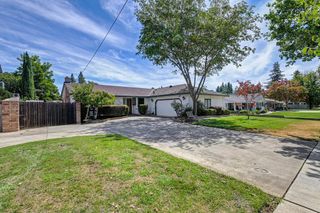
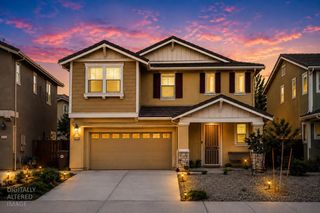
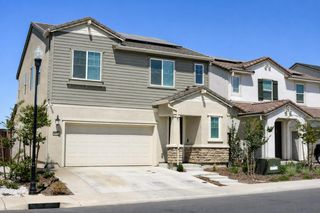
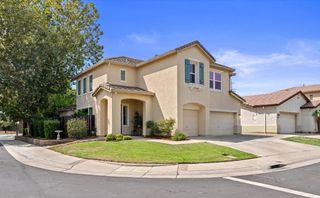
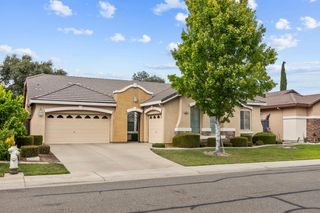
9404 Lyndley Plaza Way, Elk Grove, CA 95624
- 4 beds |
- 2 baths |
- 2,228 sqft
 Single-Family Home
  Built in 2001
  7,897sqft lot
 3 car garage
  $328/sqft
  Listed 2 days ago
Property Description
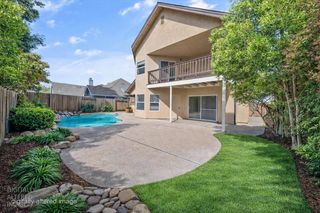
Welcome to this incredible single-story home featuring 4 bedrooms, 2 baths, 3-car garage, RV/Boat access, and an amazing backyard oasis! Enjoy the newly re-plastered/tiled pool with waterfall and private outdoor shower with changing room, solar pool heating, plus a separate OWNED and fully paid-for solar system for the home. The large entertaining open floor plan with great room is perfect for entertaining, with a separate living/dining area that could also be used as a game room, office, or additional living space. The home features beautiful engineered hardwood floors throughout, crown molding, ceiling fans throughout, and fireplaces in both the family room and primary suite. The gourmet kitchen offers top of the line granite countertops, double oven, pantry closet, gas stove top and eat-in area.The spacious master suite has private backyard access, while the primary bath features a sunken tub, double sink vanity, shower stall with 18x18 tile flooring. A large interior laundry room includes a sink and plenty of cabinetry. The backyard offers 2 covered patios, 8x10 shed, pool with waterfall, outdoor shower, and RV/boat access. The finished 3-car garage includes cabinetry and a workbench. Additional features include solar window screens and a Tesla EV charger. Conveniently located in TOP-rated Elk Grove schools, very close to parks, shopping, and dining. This home truly has it ALL!
- Listing Status:
- Active
- Data Last Updated:
- August 24, 2026 at 2:33AM
- Listing Office:
- Realty ONE Group Complete : 4963120
- Listing Agent:
- Tiffany M Anderson : 916 3004472
- MLS ID:
- 226103777
- Style: Ranch
- Other Structures: Shed(s)
- Pool: Built-InOn LotGunite ConstructionSolar Heat
- Parking: RV AccessEV ChargingGarage Door OpenerGarage Facing FrontParking spaces: 0
- Roofing: Tile
- Windows: Dual Pane FullWindow Screens
- General: StuccoFrameWoodOneSlab
- Road/Access: Paved
- HOA Amenities: 0.0
- Originating MLS: MLS Metrolist
- School District: Sacramento
- County: Sacramento
- Topography: LevelTrees Few
- Zoning: 127-0700-042-0000
- Fencing: Back YardWood
- Utilities: PublicSewer In & ConnectedSolarNatural Gas Connected220 Volts
- Water: PublicMeter on Site
- Sewer: Public Sewer
- Source: MLS Metrolist
This listing courtesy of Tiffany M Anderson , Realty ONE Group Complete
Monthly Payment
- Principal & Interest $
- Property Taxes $
- Home Insurance $
- VA Funding Fee $

 New - 2 days ago