8277 Mincey Way, Elk Grove, CA 95757
- 3 beds |
- 3 baths |
- 1,978 sqft
 Single-Family Home
  Built in 2025
  3,197sqft lot
 2 car garage
  $339/sqft
  Listed 2 days ago
Property Description
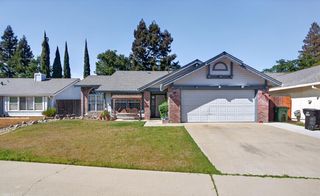
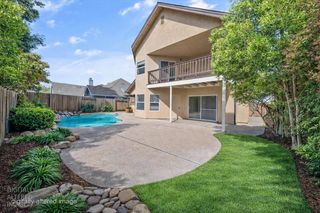
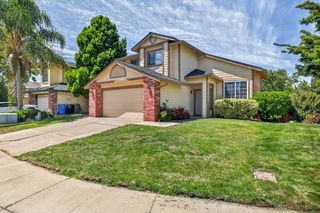
Built in 2025 and finished the way new construction isn't with two costs a buyer never has to carry. There is no HOA, and the solar is PREPAID: approximately 24 years remaining with no monthly payment to assume. Set in Villas at Arbor Ranch in south Elk Grove and served by Elk Grove Unified, this two-story Plan 3003 offers 1,980 sq ft with 3 bedrooms, 2.5 baths, and an upstairs sitting room that flexes to a home office, playroom or second living space. Inside, the entry opens past a powder bath into a main level that reads as one continuous room. The kitchen anchors it with a long quartz island seating four, an undermount sink, tile backsplash, stainless appliances and generous shaker cabinetry, then flows to a dining area and living room with a slider to the patio. Wood-look plank flooring runs throughout the main level, recessed lighting is in place, and window coverings are already installed none of the first-week expenses that come with a brand-new build. Upstairs, the primary suite takes the front of the home with a walk-in closet and private bath. Two additional bedrooms and a full bath sit at the back, with the sitting room between them, and the laundry room is upstairs where the clothes are. Out back is the part that takes new construction years to catch up on: a covered patio, established lawn, planted privacy screening along the fence line and full fencing, all complete. No build wait. No bare lot to finish. No landscape bid to solicit. The prepaid solar deserves a second look. Rather than a monthly lease or power-purchase payment, this system is paid in full, with roughly 24 years of production ahead and no payment for a buyer to take over. Combined with no association dues, the monthly cost of owning this home is meaningfully different from most of what is available nearby worth putting on paper before you compare list prices. Two-car attached garage. Professionally measured floor plan available. Buyer to verify square footage, solar terms and all information to their satisfaction.
- Listing Status:
- Active
- Data Last Updated:
- August 24, 2026 at 2:33AM
- Listing Office:
- FX Realty : 5135736
- Listing Agent:
- Paul E Galindo : 916 8267030
- MLS ID:
- 226101942
- Style: SpanishFarmhouse
- Parking: Garage Door OpenerGarage Facing FrontParking spaces: 0
- Roofing: Tile
- Windows: Dual Pane Full
- General: StuccoTwoSlab
- Road/Access: Asphalt
- HOA Amenities: 0.0
- Originating MLS: MLS Metrolist
- School District: Sacramento
- County: Sacramento
- Topography: Level
- Zoning: 132-3230-041-0000
- View: Other
- Fencing: Back YardWoodFenced
- Utilities: Cable AvailablePublicElectric220 Volts
- Water: Public
- Sewer: Public Sewer
- Source: MLS Metrolist
This listing courtesy of Paul E Galindo , FX Realty
Monthly Payment
- Principal & Interest $
- Property Taxes $
- Home Insurance $
- VA Funding Fee $

 New - 4 hours ago