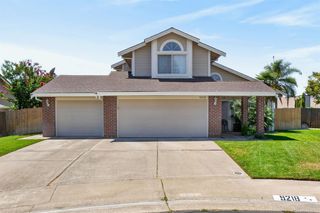
7121 Gladwin Way, Elk Grove, CA 95757
- 3 beds |
- 3 baths |
- 2,315 sqft
 Single-Family Home
  Built in 2009
  7,475sqft lot
 3 car garage
  $307/sqft
  Listed 3 days ago
Property Description
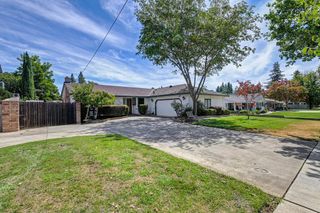
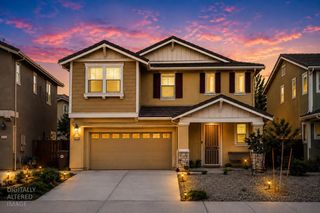
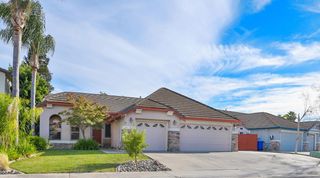
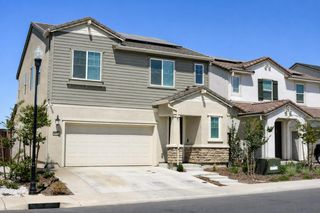
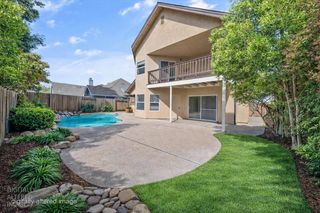
Welcome to 7121 Gladwin Way! A beautifully maintained 3-bedroom, 2.5-bathroom executive-level JMC home offering 2,315 sq. ft. of living space and a spacious 3-car garage. Reflecting true pride of ownership, this home has been thoughtfully cared for and offers a wonderful combination of comfort, quality, and convenience. The kitchen is designed for both everyday living and entertaining, while the inviting family room features a fireplace and is pre-wired for surround sound, creating the perfect space to relax or host guests. Additional features include partial plantation shutters, a central vacuum system, and a wired security system with sensors on all windows. Step outside to enjoy the covered patio complete with a ceiling fan and lighting, ideal for outdoor dining and entertaining. The property also features an iron security gate at the front of the home and a backyard fence redone in 2025. Conveniently located in a desirable Elk Grove neighborhood with easy access to Costco, Target, Walmart, Trader Joe's, restaurants, shopping, parks, schools, and Highway 99, this well-cared-for home offers both comfort and accessibility. A wonderful opportunity to own a quality home in a location that keeps everyday essentials just minutes away.
- Listing Status:
- Active
- Data Last Updated:
- August 24, 2026 at 2:33AM
- Listing Office:
- USKO Realty : 7267000
- Listing Agent:
- Sulamita Skots : 916 5498061
- MLS ID:
- 226105551
- Parking: AttachedParking spaces: 0
- Roofing: Tile
- General: WoodSlab
- HOA Amenities: 0.0
- Originating MLS: MLS Metrolist
- School District: Sacramento
- County: Sacramento
- Zoning: 132-1330-006-0000
- Utilities: PublicSewer In & Connected220 Volts in Laundry
- Water: PublicWater District
- Sewer: Public Sewer
- Source: MLS Metrolist
This listing courtesy of Sulamita Skots , USKO Realty
Monthly Payment
- Principal & Interest $
- Property Taxes $
- Home Insurance $
- VA Funding Fee $

 New - 2 days ago