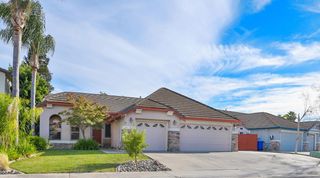
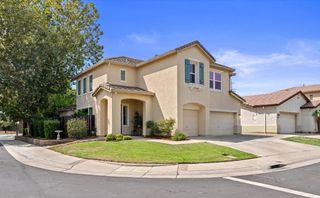
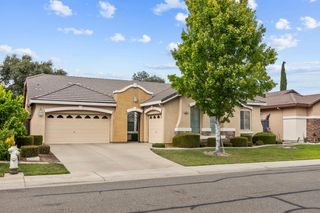
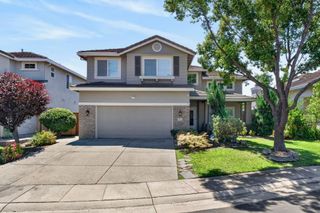
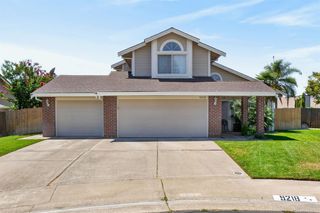
9749 Philta Way, Elk Grove, CA 95757
- 4 beds |
- 3 baths |
- 2,618 sqft
 Single-Family Home
  Built in 2014
  4,726sqft lot
 2 car garage
  $267/sqft
  Listed 2 days ago
Property Description
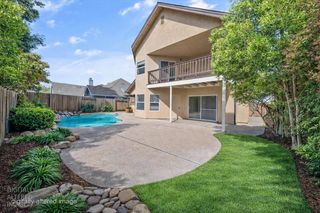
Welcome to 9749 Philta Way, a beautifully maintained 4-bedroom, 3-bath home offering 2,618 sq ft of comfortable living in Elk Grove's desirable Laguna Ridge community. The bright, open-concept floor plan features a spacious kitchen with rich cabinetry, granite countertops, abundant storage and counter space, and a large center island that flows seamlessly into the living and dining areas. A downstairs bedroom and full bath provide flexibility for guests or multigenerational living, while the upstairs loft is ideal for a home office, media room, play area, or additional lounge space. Enjoy the benefits of solar for added energy efficiency, along with a low-maintenance backyard and patio perfect for relaxing or entertaining. Built in 2014 and ideally situated near District 56, The Village, The Ridge Shopping Center, Horseshoe Park, Costco, Trader Joe's, restaurants, shopping, parks and recreation, with convenient access to Hwy 99 and I-5. A wonderful combination of space, functionality, energy efficiency, and access to some of Elk Grove's most popular amenities.
- Listing Status:
- Active
- Data Last Updated:
- August 24, 2026 at 2:33AM
- Listing Office:
- McLeod & Associates : 6129488
- Listing Agent:
- Reginald Gregorio : 818 4456146
- MLS ID:
- 226106002
- Parking: AttachedGarage Door OpenerGarage Facing FrontInterior AccessParking spaces: 0
- Roofing: Tile
- General: StuccoFrameTwoSlab
- HOA Amenities: 0.0
- Originating MLS: MLS Metrolist
- School District: Sacramento
- County: Sacramento
- Zoning: 132-2430-021-0000
- Fencing: Back YardWood
- Utilities: Cable AvailablePublicElectricInternet AvailableNatural Gas Connected220 Volts
- Water: Public
- Sewer: Public Sewer
- Source: MLS Metrolist
This listing courtesy of Reginald Gregorio , McLeod & Associates
Monthly Payment
- Principal & Interest $
- Property Taxes $
- Home Insurance $
- VA Funding Fee $

 New - 2 days ago