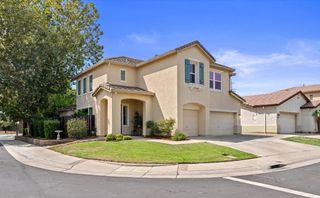
9218 Bromfield Ct, Elk Grove, CA 95624
- 4 beds |
- 3 baths |
- 2,189 sqft
 Single-Family Home
  Built in 1989
  6,965sqft lot
 3 car garage
  $333/sqft
  Listed 3 days ago
Property Description
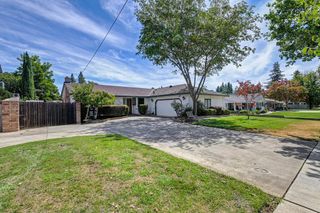
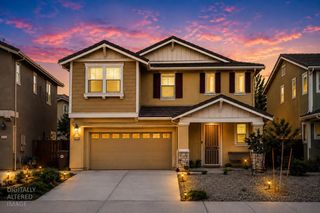
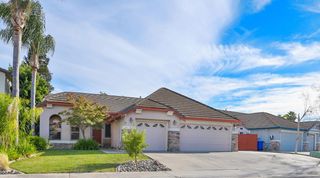
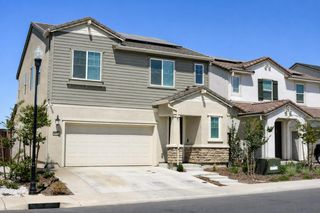
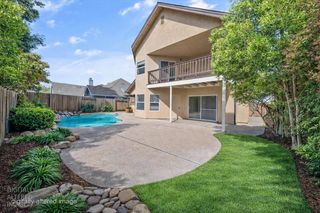
Welcome to your own backyard oasis! Tucked away on a quiet court, this beautiful two-story home in the highly sought out Fallbrook community has it all! With fresh exterior paint, 4 bedrooms, 3 bathrooms, and an oversized 3-car garage this home blends comfort, style, and convenience. From the moment you walk in, the home opens to multiple, inviting living spaces designed for both everyday comfort and effortless entertaining. The thoughtfully designed floor plan offers a spacious living room, a kitchen that overlooks the family room and a bedroom with full bathroom downstairs, it's sure to accommodate growing families, guests, a home office or multigenerational living. The spacious primary suite offers a fireplace, dual vanities, a walk-in shower with separate tub, and two closets including a walk-in closet. Step outside to your own backyard retreat featuring a sparkling pool, perfect for warm summer days, weekend gatherings, or simply unwinding after a long day. Beyond the home, the location is hard to beat. Enjoy the convenience of being within walking distance to local parks, scenic trails and top-rated Elk Grove schools. Low taxes and Mello Roos, don't miss the opportunity to make this one yours!
- Listing Status:
- Active
- Data Last Updated:
- August 24, 2026 at 5:33AM
- Listing Office:
- Coldwell Banker Realty : 6848180
- Listing Agent:
- Alyssa M Daugherty : 916 8974740
- MLS ID:
- 226104941
- Style: Contemporary
- Pool: Built-In
- Parking: Garage Door OpenerParking spaces: 0
- Roofing: Composition
- Windows: Dual Pane Full
- General: WoodSlab
- HOA Amenities: 0.0
- Originating MLS: MLS Metrolist
- School District: Sacramento
- County: Sacramento
- Zoning: 127-0400-005-0000
- Fencing: Back Yard
- Utilities: Public220 Volts in Laundry
- Water: Public
- Sewer: Public Sewer
- Source: MLS Metrolist
This listing courtesy of Alyssa M Daugherty , Coldwell Banker Realty
Monthly Payment
- Principal & Interest $
- Property Taxes $
- Home Insurance $
- VA Funding Fee $

 New - 2 days ago