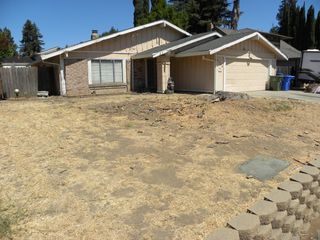
5281 Francesca St, Elk Grove, CA 95758
- 4 beds |
- 3 baths |
- 1,725 sqft
 Single-Family Home
  Built in 1994
  8,499sqft lot
 2 car garage
  $310/sqft
  Listed 2 days ago
Property Description
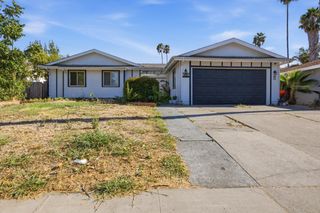
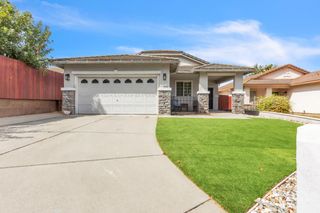
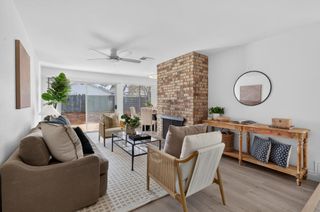
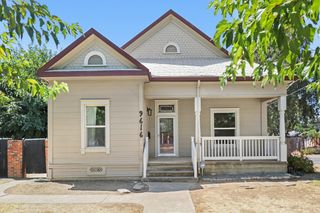
Welcome to this beautifully maintained 4-bedroom, 3-bathroom home showcasing exceptional pride of ownership in the established Astikos Ranch community of Elk Grove. This inviting two-story residence offers a bright, spacious floor plan designed for comfortable everyday living and entertaining. The kitchen features stainless steel appliances and flows effortlessly into the home's generous living spaces, creating a warm and welcoming atmosphere. Step outside to a large backyard with a lush green lawn, offering plenty of room for outdoor dining, entertaining, gardening, play, or simply relaxing and enjoying the California sunshine. Additional highlights include a newer HVAC system and a 2-car garage for convenient parking and storage. Ideally located near neighborhood parks, schools, shopping, dining, and everyday conveniences, this lovingly cared-for home delivers the space, comfort, and location today's buyers are looking for. A wonderful opportunity in Astikos Ranchcome see why this Elk Grove home is the one you've been waiting for!
- Listing Status:
- Active
- Data Last Updated:
- August 24, 2026 at 1:30AM
- Listing Office:
- Portfolio Real Estate : 9474312
- Listing Agent:
- Samantha N Tov : 916 9474312
- MLS ID:
- 226106137
- Style: Contemporary
- Parking: AttachedSide-by-SideGarage Door OpenerGarage Facing FrontParking spaces: 0
- Roofing: Tile
- Windows: Dual Pane Full
- General: StuccoFrameWoodTwoSlab
- Road/Access: Chip And Seal
- HOA Amenities: 0.0
- Originating MLS: MLS Metrolist
- School District: Sacramento
- County: Sacramento
- Topography: LevelTrees Few
- Zoning: 117-1010-001-0000
- View: Other
- Fencing: Back YardWoodFenced
- Utilities: Cable AvailableSewer In & ConnectedInternet Available220 Volts
- Water: PublicMeter on Site
- Sewer: Public Sewer
- Source: MLS Metrolist
This listing courtesy of Samantha N Tov , Portfolio Real Estate
Monthly Payment
- Principal & Interest $
- Property Taxes $
- Home Insurance $
- VA Funding Fee $

 New - 3 hours ago