8843 Adur Rd, Elk Grove, CA 95624
- 3 beds |
- 3 baths |
- 1,453 sqft
 Single-Family Home
  Built in 2007
  2,383sqft lot
 1 car garage
  $327/sqft
  Listed 3 days ago
Property Description
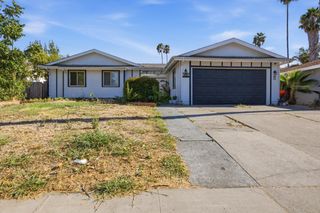
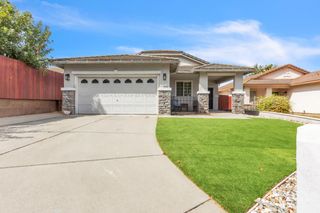
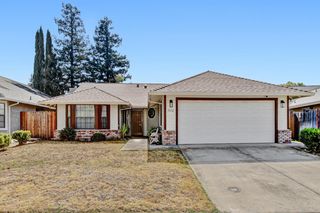
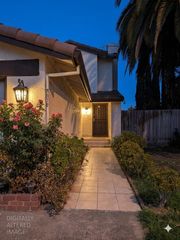
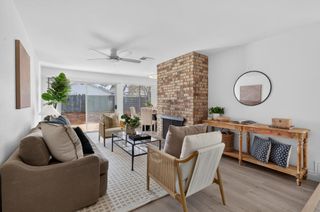
Beautifully maintained and thoughtfully upgraded, this exceptional home is ideally positioned near the greenbelt and offers one of the larger lots in the communityproviding an expansive backyard setting that is increasingly hard to find. From the moment you step inside, the pride of ownership is unmistakable. The bright, open-concept interior is filled with natural light and features luxury vinyl plank flooring throughout the main living areas, Stainmaster carpet on the stairs and in the bedrooms, fresh interior paint, updated lighting and ceiling fans, Hunter Douglas window coverings, mirrored closet doors, a stylish wrought-iron stair banister and a convenient built-in entry cabinet. The spacious family room offers an inviting gathering space and flows seamlessly into the kitchenideal for everyday living and entertaining. The beautifully appointed kitchen showcases custom kitchen cabinetry with updated hardware, granite countertops, stainless steel appliances, a gas range, generous storage and a large peninsula with counter seating. The spacious primary bedroom is enhanced by abundant natural light, a striking accent wall, ceiling fan, ample room for a comfortable sitting or dressing area. The bedroom also features a walk-in closet with built-in organizers, providing excellent storage space. The bathrooms have been refreshed with updated toilets, faucets, showerheads and hardware, along with re-sprayed and sealed showers. Additional improvements include a Nest thermostat, whole-house fan, Ring doorbell camera, keypad entry at the front and garage doors, and an updated garage door opener. The garage interior has also been freshly painted. Step outside to a spacious, fully landscaped backyardone of the larger yards in the neighborhoodfeaturing a covered patio, lawn area and plenty of room for outdoor dining, entertaining, gardening or simply relaxing. An updated exterior carriage light adds to the home's curb appeal. Even better, the refrigerator, washer and dryer are included, making this beautifully cared-for home truly move-in ready. With its open and light-filled interior, extensive upgrades, custom kitchen cabinetry, desirable greenbelt location and unusually generous backyard for this community, this home offers an exceptional combination of comfort, style and outdoor space. The Convetry community includes its own park and play area!
- Listing Status:
- Active
- Data Last Updated:
- August 24, 2026 at 3:33AM
- Listing Office:
- Coldwell Banker Realty : 6848180
- Listing Agent:
- Sande Blevins : 916 7186099
- MLS ID:
- 226105559
- Style: Contemporary
- Parking: AttachedGarage Door OpenerParking spaces: 0
- Roofing: Tile
- Windows: Dual Pane Full
- General: StuccoTwoSlab
- Road/Access: Paved
- HOA Amenities: BarbequePlaygroundGreenbeltParkMaintenanceGrounds113.0Monthly
- Originating MLS: MLS Metrolist
- School District: Sacramento
- County: Sacramento
- Topography: Level
- Zoning: 116-1520-134-0000
- Fencing: Back Yard
- Restrictions: Parking
- Utilities: Cable ConnectedPublicElectricSewer In & ConnectedNatural Gas Connected220 Volts
- Water: Meter on Site
- Sewer: Public Sewer
- Source: MLS Metrolist
This listing courtesy of Sande Blevins , Coldwell Banker Realty
Monthly Payment
- Principal & Interest $
- Property Taxes $
- Home Insurance $
- VA Funding Fee $

 New - 5 hours ago