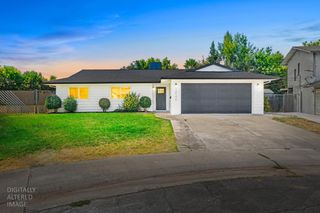
7213 Chesline Dr, Citrus Heights, CA 95621
- 3 beds |
- 2 baths |
- 1,226 sqft
 Single-Family Home
  Built in 1961
  6,534sqft lot
 1 car garage
  $374/sqft
  Listed 8 days ago
Property Description
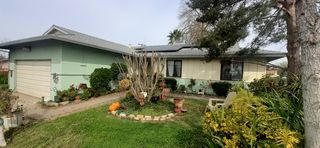
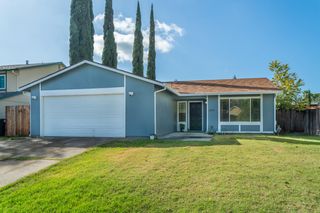
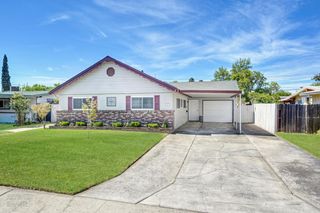
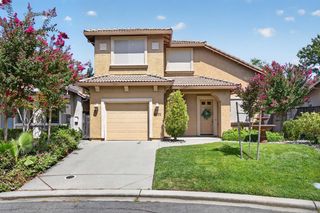
Welcome to this beautifully upgraded single‑story home in the heart of desirable, established Citrus Heights. Thoughtfully improved throughout, this residence features upgraded flooring, elegant crown molding, dual‑pane windows, and granite countertops that elevate both style and comfort. Every detail reflects pride of ownership. Offering 1226 sq ft,3 spacious bedrooms and 2 full baths, the layout is warm, functional, and inviting. The kitchen shines with its granite surfaces and modern finishes, while the living areas provide an ideal blend of openness and coziness. Both the front and back yards are designed with drought‑resistant landscaping, giving you low‑maintenance beauty year‑round. The backyard is truly an entertainer's delight complete with a newly constructed patio and cover, perfect for gatherings, outdoor dining, or simply relaxing in your private retreat. Located near an elementary school and the popular Brooktree Park, this home offers convenience, community, and a welcoming neighborhood atmosphere. A wonderful opportunity to enjoy upgraded living in a prime Citrus Heights location.
- Listing Status:
- Active
- Data Last Updated:
- August 24, 2026 at 2:33AM
- Listing Office:
- Re/Max Gold Fair Oaks : 5372400
- Listing Agent:
- Robert J Ridenhour : 916 5321555
- MLS ID:
- 226098086
- Parking: AttachedGarage Door OpenerGarage Facing FrontUncovered Parking SpaceGuest Parking AvailableParking spaces: 0
- Roofing: ShingleComposition
- General: StuccoFrameLap SidingWood SidingRaised
- HOA Amenities: 0.0
- Originating MLS: MLS Metrolist
- School District: Sacramento
- County: Sacramento
- Zoning: 232-0312-005-0000
- Fencing: Back YardFenced
- Utilities: Cable AvailablePublicSewer In & ConnectedInternet Available220 Volts220 Volts in Laundry
- Water: PublicMeter on SiteWater District
- Sewer: Public Sewer
- Source: MLS Metrolist
This listing courtesy of Robert J Ridenhour , Re/Max Gold Fair Oaks
Monthly Payment
- Principal & Interest $
- Property Taxes $
- Home Insurance $
- VA Funding Fee $

 New - 11 hours ago