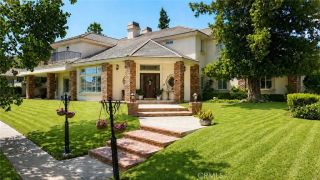
3727 Grand Avenue, Claremont, CA 91711
- 4 beds |
- 4 baths |
- 4,326 sqft
 Single-Family Home
  Built in 1987
  0.51acre lot
 4 car garage
  $461/sqft
  Listed 6 days ago
Property Description
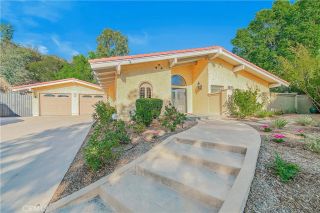
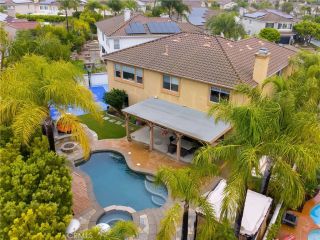
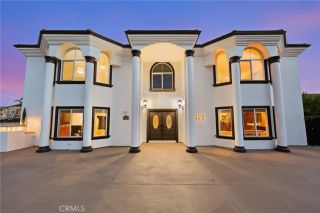
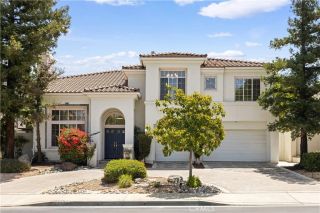
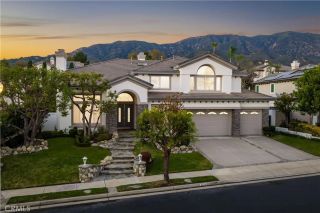
Be prepared to be charmed! This gorgeous, classic estate sits on over a half-acre lot in prestigious Blaisdell Ranch. Offering views of Mount Baldy to the north & the surrounding foothills. It is a spectacular location. Manicured hedges frame the sweeping front lawn, & a gated motor court leads to the four-car garage. Enter through the double doors to find a grand foyer with soaring ceilings & a sweeping staircase that leads to the second level. The formal living & dining rooms graciously open onto one another, & provide the perfect backdrop for formal entertaining. Move to the huge great room. Soaring ceilings, a floor-to-ceiling brick fireplace, built-in cabinetry, & a wet bar make this where you will spend your time. Tall windows let in an abundance of natural light, & French doors lead to the stunning exterior grounds. The kitchen offers a large center island, double ovens, a wine fridge, stainless steel appliances, & loads of cabinets. The adjoining casual dining space has a tray ceiling & overlooks the backyard. Downstairs, you will also find a bedroom next to a full bath, perfect for guests. There is a huge laundry room. Upstairs, a spacious loft with built-in bookshelves & a window seat overlooks the great room. It is perfectly set up to use as a media room or office. The primary suite has a fireplace and a luxurious, spa-like bath with a jetted tub, dual vanities, & a window framing the mountains. The walk-in closet is outfitted with built-ins. The secondary bedrooms are generously sized, & two of them offer window seats. The backyard is a true retreat! You will fe
- Listing Status:
- Active
- Date Added:
- October 1, 2026
- Data Last Updated:
- October 8, 2026 at 11:11PM
- Listing Office:
- The Real Estate Resource Group : 909-575-4517
- Listing Agent:
- Laura Dandoy :
- MLS ID:
- CV26212376
- General: Private Below GroundHeatedPrivate
- Style: Cape Cod
- Pool: Below GroundPrivate
- Parking: Parking spaces: 4
- Roofing: Concrete
- General: StuccoFrame2
- HOA Amenities: Other/Remarks110.0Monthly
- Originating MLS: California Regional MLS
- County: Los Angeles
- Zoning: 8673035081
- View: Mountains/HillsNeighborhood
- Restrictions: CC&R's
- Utilities: Cable AvailableElectricity ConnectedNatural Gas ConnectedPhone AvailableSewer ConnectedWater Connected
- Water: Public
- Sewer: Public Sewer
- Source: California Regional MLS
This listing courtesy of Laura Dandoy , The Real Estate Resource Group
Monthly Payment
- Principal & Interest $
- Property Taxes $
- Home Insurance $
- VA Funding Fee $

 New - 7 hours ago