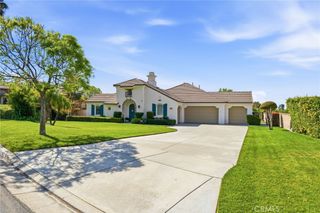
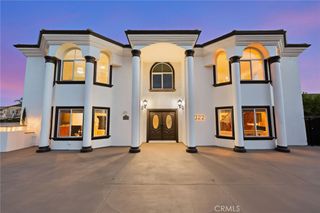
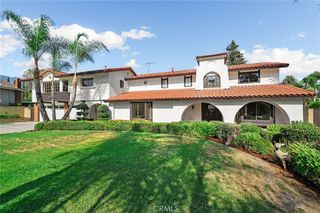
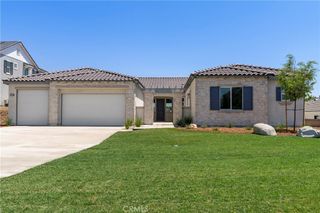
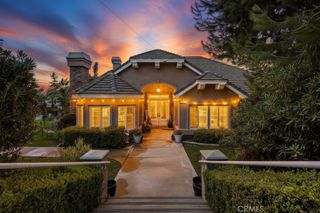
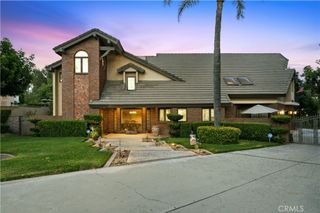
1675 N Quince Way, Upland, CA 91784
- 5 beds |
- 4 baths |
- 4,302 sqft
 Single-Family Home
  Built in 1997
  0.35acre lot
 5 car garage
  $440/sqft
  Listed 1 month ago
Property Description
This 5 bedroom, 4.5 bath, 5 car parking, garage home is located on a nice cul-de-sac in Upland. This home offers an open concept floor plan with natural light and high-end finishes throughout. Upon entering the home, you will be delighted to find a stately open space. The first eye catching feature is a formal library which has floor to ceiling lighted bookshelves with a fireplace and open seating area. Adjacent, there is a living room with floor to ceiling shutters which provides beautiful natural lighting. There is an open formal dining room with a beautifully textured ceiling. The spacious open concept kitchen is perfect for entertaining. This space boasts an impressive island with plenty of extra counter space, a vegetable sink, and lighted niche. Throughout the kitchen there is abundant counter space, custom cabinetry, a built-in refrigerator, and walk-in pantry and a butler’s closet. The kitchen dining area is a large space with beautiful shutters. Off the kitchen, you will find a generous family room featuring a fireplace, textured ceiling, bar/sink, and French doors leading to the backyard. The downstairs guest room has its own private full bath, mountain views, and private entrance from the garage. The upstairs level provides 4 bedrooms with walk-in closets, 3 full baths, 4 linen closets, and a laundry chute. The highlight is the grand master suite which has a fireplace, a large sitting area and a balcony. The walk-in closet is impressive as is the primary bath which boasts a sunken jacuzzi tub, glass block shower, dual sinks, mini refrigerator, and a separate room for bidet and commode. Another highlight of this home is the impressive 5 car parking, insulated garage and workshop. The workshop has a sink and built-in cabinets. Above the garage is a full attic space perfect for storage. Additional home features include Central Vacuum System, Whole House Fan, and 2 Air Conditioning Units. Adjacent to the garage is potential RV or ADU space.
- Listing Status:
- Active
- Date Added:
- August 24, 2026
- Data Last Updated:
- September 22, 2026 at 9:16PM
- Listing Office:
- RE/MAX FOOTHILLS : 909-442-0620
- Listing Agent:
- Gregory Hillman : 909-442-0620
- Contact:
- 951-990-3809
- MLS ID:
- CV26183902

- Pool: None
- Parking: Parking spaces: 5
- General: 2
- HOA Amenities: 0.0
- Originating MLS: CRMLS_CRM
- School District: Upland
- County: San Bernardino
- Zoning: 1044574090000
- View: Mountain(s)NeighborhoodView
- Water: Public
- Sewer: Public Sewer
- Source: CRMLS_CRM
This listing courtesy of Gregory Hillman , RE/MAX FOOTHILLS
Monthly Payment
- Principal & Interest $
- Property Taxes $
- Home Insurance $
- VA Funding Fee $