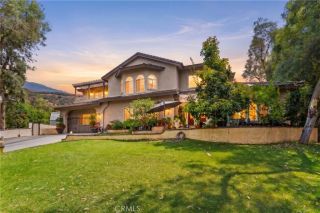
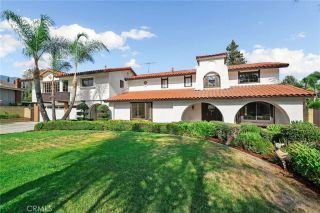
2525 Prospect Drive, Upland, CA 91784
- 4 beds |
- 4 baths |
- 3,520 sqft
 Single-Family Home
  Built in 2001
  0.32acre lot
 3 car garage
  $440/sqft
  Listed 2 months ago
Property Description
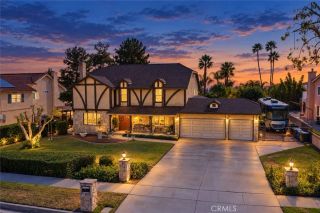
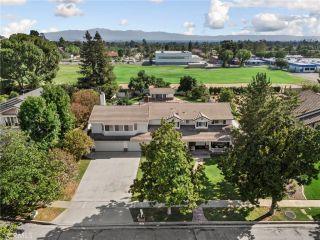
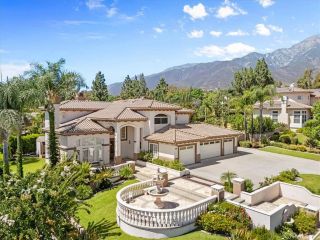
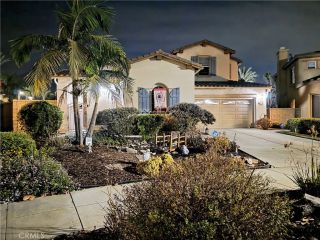
Elegant San Antonio Heights Custom Estate with Sweeping Views Nestled in the foothills of the highly desirable San Antonio Heights, this exceptional 4-bedroom, 4-bathroom custom-built estate seamlessly combines luxury, scale, and modern efficiency. Spanning 3,520 square feet of bright, open living space on a generous 13,750-square-foot lot, this 2-story home welcomes you with soaring high ceilings and an abundance of natural light. Designed with an intentional floor plan, the main level features four spacious bedroomsincluding a convenient Jack-and-Jill setupwhile the second story features a massive converted game room serving as a 5th bedroom, complete with a private balcony capturing breathtaking, panoramic valley views. The heart of the home is a spacious kitchen that opens directly to the family room, equipped with a walk-in pantry, breakfast nook, and a breakfast bar perfect for casual dining. Retreat to the grand master suite, boasting elegant double doors, a large walk-in closet, and a luxurious bathroom featuring a built-in jacuzzi tub. Resort-Style Backyard & Modern Upgrades Step outside into your own private oasis. The impeccably landscaped, classy backyard is tailor-made for entertaining, featuring: A sparkling pool and relaxing spa (secured with a safety pool fence) A dedicated barbecue station and separate gazebo area for al fresco dining Over $100,000 in premium upgrades Fully paid-off solar panels and electric car tesla charging station included in the sale, delivering incredibly lower electricity bills and home charging!
- Listing Status:
- Active
- Date Added:
- July 14, 2026
- Data Last Updated:
- September 22, 2026 at 8:12PM
- Listing Office:
- Sherwood Forest Development Group, Inc. :
- Listing Agent:
- Evelyn Benson : 747-888-7695
- MLS ID:
- SR26154104
- General: GazeboAbove GroundHeatedPrivate
- Style: Custom BuiltMediterranean/Spanish
- Other Structures: Gazebo
- Pool: Below GroundPrivate
- Parking: GarageGarage - Three DoorParking spaces: 3
- Roofing: Tile/Clay
- General: 2
- HOA Amenities: 0.0
- Originating MLS: California Regional MLS
- County: San Bernardino
- Zoning: 1003181400000
- View: City LightsMountains/HillsPanoramicPoolTrees/WoodsValley/Canyon
- Fencing: Excellent Condition
- Utilities: Cable ConnectedElectricity ConnectedNatural Gas ConnectedPhone ConnectedSewer ConnectedWater Connected
- Water: Public
- Sewer: Public Sewer
- Source: California Regional MLS
This listing courtesy of Evelyn Benson , Sherwood Forest Development Group, Inc.
Monthly Payment
- Principal & Interest $
- Property Taxes $
- Home Insurance $
- VA Funding Fee $