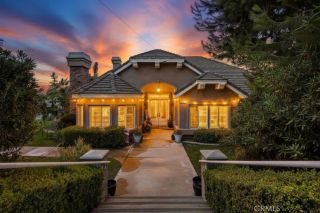
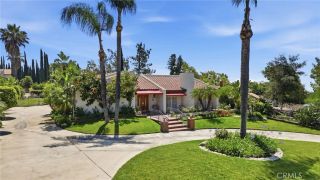
162 W Buffington, Upland, CA 91784
- 5 beds |
- 3 baths |
- 3,803 sqft
 Single-Family Home
  Built in 1976
  0.46acre lot
 3 car garage
  $394/sqft
  Listed 17 days ago
Property Description
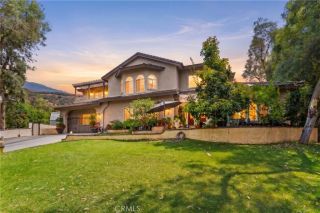
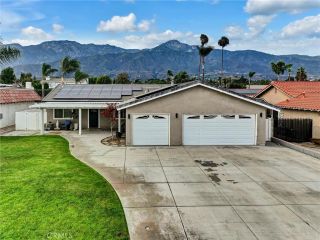
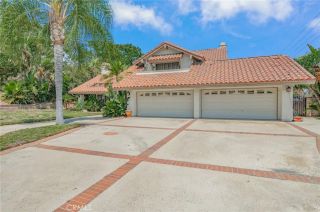
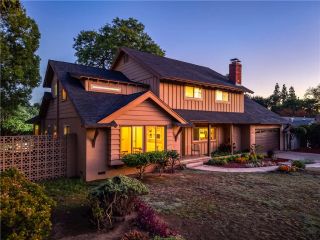
Welcome to this inviting Upland home set on a generous lot with beautiful mountain views. Fresh exterior and interior paint and new flooring create a clean refreshed feel, while the spacious layout offers plenty of room for comfortable everyday living and entertaining, . A major highlight is the private fully fenced backyard, where mature fruit tees surround the pool, spa and spacious patio, creating a wonderful setting for relaxing, gathering with friends and enjoying the outdoors. Paid solar adds an appealing energy-efficient feature and potential utility savings. The balcony offers another place to take in the surrounding views and enjoy the fresh air. A detached casita with 1/2 bathroom and closet adds valuable flexibility and can be used for guests, a home office, studio, hobby space or other personal uses. The rear of the property adjoins the local junior high school, providing an open outlook across the school grounds rather than another neighboring backyard. School and recreational activities are a part of the surrounding setting and contribute to the open, changing backdrop beyond the rear yard. With mature landscaping, mountain views, a pool and spa, multiple outdoor spaces, and the added versatility of the casita, this home offers plenty of space to relax, entertain and enjoy. Conveniently located near shopping, restaurants, dinning and everyday amenities, this a a home you'll want to see in person to appreciate all it has to offer.
- Listing Status:
- Active
- Date Added:
- September 11, 2026
- Data Last Updated:
- September 22, 2026 at 7:12PM
- Listing Office:
- AGENCY 8 REAL ESTATE GROUP :
- Listing Agent:
- Candy Curry : 909-919-4478
- MLS ID:
- CV26194932
- General: Private Below Ground
- Pool: Below GroundPrivate
- Parking: Direct Garage AccessGarage - Two DoorParking spaces: 3
- Roofing: Tile/Clay
- General: 2
- HOA Amenities: 0.0
- Originating MLS: California Regional MLS
- County: San Bernardino
- Zoning: 1044281090000
- View: Mountains/Hills
- Utilities: Cable AvailableElectricity ConnectedNatural Gas ConnectedPhone AvailableWater Connected
- Water: Public
- Sewer: Public Sewer
- Source: California Regional MLS
This listing courtesy of Candy Curry , AGENCY 8 REAL ESTATE GROUP
Monthly Payment
- Principal & Interest $
- Property Taxes $
- Home Insurance $
- VA Funding Fee $