344 W 19th Street, Upland, CA 91784
- 6 beds |
- 4 baths |
- 3,356 sqft
 Single-Family Home
 Built in 1976
 0.49acre lot
 4 car garage
 $435/sqft
 Listed 1 day ago
Property Description
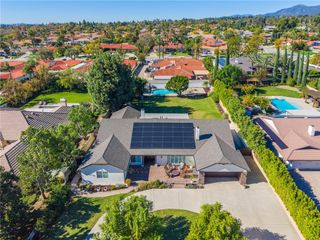
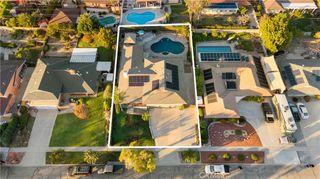
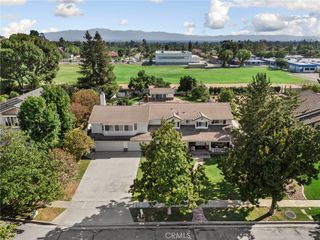
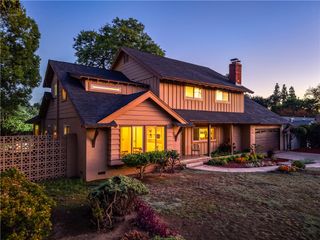
Escape the ordinary in this sprawling home on an expansive 21,344 sq ft lot, where resort-style living meets everyday comfort. The main house offers 5 bedrooms and 3 baths, with a bedroom and full bath downstairs and four bedrooms upstairs. Upgraded hardwood floors flow through the formal living room and adjoining formal dining room, perfect for hosting. The spacious family room off the kitchen centers on a warm brick fireplace, while the upgraded kitchen delivers abundant cabinetry, granite countertops, and stainless steel appliances.The generous primary suite has a private balcony overlooking the backyard. The spa-like bath offers an oversized walk-in shower, a walk-in closet, and a newer double-sink vanity with abundant storage. Outside, the backyard is made for entertaining: a large pool and spa, a built-in BBQ, and a huge patio under a full cover. The attached 4-car garage provides room for vehicles, hobbies, and storage. Enjoy lower utility bills with a fully paid-off solar system. A separate ADU with its own kitchen, bedroom, and bathroom is ideal for guests, extended family, or a home office. Space, privacy, and versatility, all in one remarkable property.
- Listing Status:
- Active
- Date Added:
- November 21, 2026
- Data Last Updated:
- November 22, 2026 at 3:18PM
- Listing Office:
- Elevate Real Estate : 909-266-1777
- Listing Agent:
- Dana McCausland : 909-266-1777
- Contact:
- 469.885.3968
- MLS ID:
- CV26247872

- General: BarbecueGuest House DetachedGuest HouseHeatedIn GroundPrivate
- Other Structures: Guest House DetachedGuest HouseFront PorchConcretePatioCovered
- Pool: Gas HeatIn GroundPrivate
- Parking: ConcreteCoveredDoor-MultiDirect AccessDrivewayGarageOn SiteOversizedPavedRV Access/ParkingStorageParking spaces: 10
- Roofing: Tile
- Windows: BlindsDouble Pane WindowsGarden Window(s)Insulated Windows
- General: Stucco2Slab
- Road/Access: Paved
- HOA Amenities: 0.0
- Originating MLS: CRMLS_CRM
- School District: Upland
- County: San Bernardino
- Zoning: 1044281210000
- View: Mountain(s)View
- Fencing: Block
- Utilities: Cable AvailableElectricity ConnectedNatural Gas ConnectedSewer ConnectedWater Connected
- Water: Public
- Sewer: Public Sewer
- Source: CRMLS_CRM
This listing courtesy of Dana McCausland , Elevate Real Estate
Monthly Payment
- Principal & Interest $
- Property Taxes $
- Home Insurance $
- VA Funding Fee $