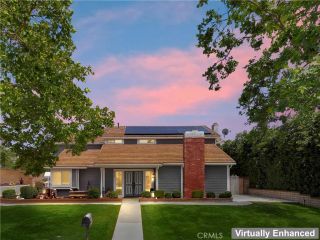
1530 Crestar Court, Upland, CA 91784
- 7 beds |
- 5 baths |
- 3,919 sqft
 Single-Family Home
 Built in 2002
 6,970sqft lot
 2 car garage
 $396/sqft
 Listed 1 month ago
Property Description
**Attached Casita for multi-generational living** Located at the end of a quiet cul de sac in The Colonies neighborhood of Upland, this beautifully renovated luxury home offers 7 bedrooms and 5 bathrooms, including the attached ADU. High ceilings, abundant natural light, and recessed lighting create an open feel throughout the main living areas. The kitchen and family room flow naturally together, with a real flame electric fireplace adding warmth to the space. At the heart of the kitchen is an oversized custom marble island, complemented by generous cabinetry, a dedicated coffee area, and a walk-in pantry that provides additional storage. The attached ADU/ Casita offers a versatile option for multigenerational living, extended family, guests, or potential rental income. With its own private entrance, it boasts a bedroom, two bathrooms with standing showers, a kitchenette, and a spacious living area that can also function as a second bedroom. The kitchenette includes a refrigerator, electric cooktop, and farmhouse sink, with a private laundry area and additional storage for convenience. Upstairs, the spacious primary suite offers plenty of room and includes a balcony overlooking the landscaped backyard. The primary bathroom features dual sinks, a soaking tub, separate shower, water closet, and two walk-in closets. The additional bedrooms are generously sized and provide flexibility for family, guests, or other uses. The upstairs laundry room offers added convenience with a sink and counter space. Outside, the fully landscaped backyard is designed for entertaining and enjoyi
- Listing Status:
- Active
- Date Added:
- October 2, 2026
- Data Last Updated:
- November 22, 2026 at 3:11PM
- Listing Office:
- Khorr Realty : 310-242-5990
- Listing Agent:
- Aaron Gray : 323-899-9902
- MLS ID:
- PW26211131
- General: Guest House AttachedN/K
- Other Structures: Guest House Attached
- Pool: N/K
- Parking: GarageParking spaces: 2
- General: 2
- HOA Amenities: Picnic Area105.0Monthly
- Originating MLS: California Regional MLS
- County: San Bernardino
- Zoning: 1044681150000
- View: N/K
- Water: Public
- Sewer: Public Sewer
- Source: California Regional MLS
This listing courtesy of Aaron Gray , Khorr Realty
Monthly Payment
- Principal & Interest $
- Property Taxes $
- Home Insurance $
- VA Funding Fee $

 New - 17 hours ago