9086 Hillside, Alta Loma, CA 91737
- 4 beds |
- 3 baths |
- 3,485 sqft
 Single-Family Home
  Built in 1974
  0.46acre lot
 5 car garage
  $387/sqft
  Listed 8 days ago
Property Description
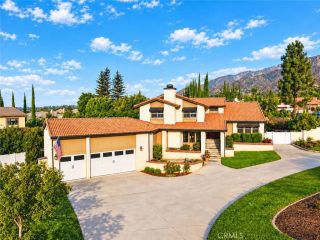
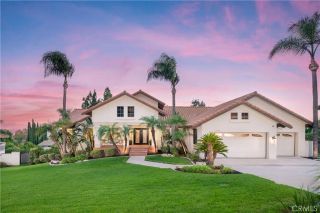
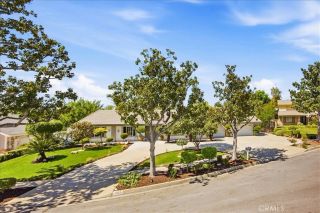
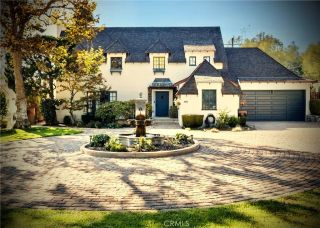
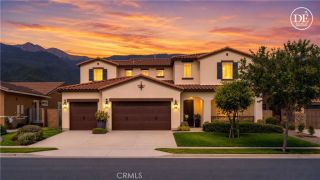
Beautifully remodeled former model home in Alta Loma with mountain and city-light views, a refreshed pool with new plaster and new tile, and a rare, flexible lot that affords many possibilities. The kitchen centers on an enormous island topped in Taj Mahal quartz, with new sinks, faucets, tiled backsplash, dishwasher and ice maker, plus a wine bar with wine fridge. The higher-end stainless wall oven, microwave and freestanding range complete the space. New engineered wood flooring flows throughout, with new carpet in the bedrooms and fresh interior and exterior paint. The primary suite boasts a fireplace, full wall of closets, opens to an oversized wraparound balcony with sweeping mountain and city-light views and stairs leading down to the backyard. Its redesigned designer bath features an oversized walk-in shower with a rain head and dual heads and wands, plus a new soaking tub, vanity and lighting. The secondary baths have new vanities, mirrors, lighting and fixtures. The formal living room has bay windows, and the family room offers a fireplace and wet bar. A downstairs bedroom with a full bath opens directly to the backyard and the newly re-plastered and tiled pool. Parking is abundant, with a two-car detached garage and RV parking. The original three-car garage was used as the sales model and is permitted and finished as a bonus room. The buyer may keep it as a bonus room with a seller flooring credit, or convert it back to a garage with a seller garage-door credit, for five garage spaces in all. The back portion of the lot has its own street access and offers potenti
- Listing Status:
- Active
- Date Added:
- October 1, 2026
- Data Last Updated:
- October 8, 2026 at 8:12PM
- Listing Office:
- Coldwell Banker Icon : 909-206-0001
- Listing Agent:
- Kelli Vanevenhoven : 909-851-2370
- MLS ID:
- CV26212000
- General: Private Below Ground
- Pool: Below GroundPrivateHeatedFenced
- Parking: ConvertedGarageGarage - Single DoorParking spaces: 5
- Roofing: Tile/Clay
- General: 3
- HOA Amenities: 0.0
- Originating MLS: California Regional MLS
- County: San Bernardino
- Zoning: R11061361010000
- View: Mountains/HillsCity Lights
- Fencing: Average Condition
- Utilities: Cable AvailableCable ConnectedElectricity AvailableElectricity ConnectedNatural Gas AvailableNatural Gas ConnectedSee RemarksWater AvailableWater Connected
- Water: Public
- Sewer: Unknown
- Source: California Regional MLS
This listing courtesy of Kelli Vanevenhoven , Coldwell Banker Icon
Monthly Payment
- Principal & Interest $
- Property Taxes $
- Home Insurance $
- VA Funding Fee $