12260 Alamo, Rancho Cucamonga, CA 91739
- 4 beds |
- 4 baths |
- 3,278 sqft
 Single-Family Home
  Built in 2016
  10,123sqft lot
 3 car garage
  $412/sqft
  Listed 4 days ago
Property Description
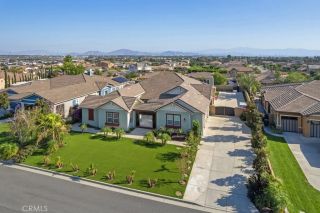
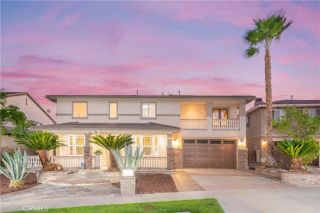
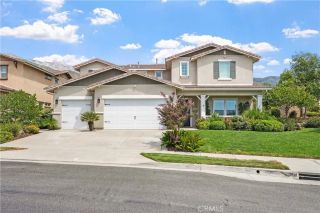
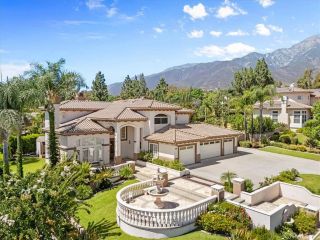
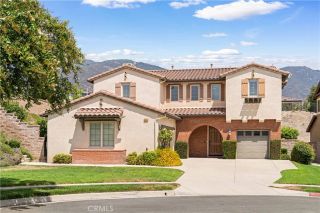
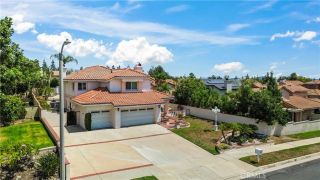
LIKE A MODEL HOMEAND BETTER! EVERYTHING YOU SEE MAY BE INCLUDED! Nestled in the foothills of the San Gabriel Mountains, this beautifully appointed 4-bedroom, 3.5-bath single-family home in gated community Rancho Etiwanda Estate, showcases designer touches, thoughtful upgrades, and luxury throughout. From the moment you enter, soaring ceilings and an elegant, open design create an impressive first impression. The formal dining room is conveniently located off the entry and connects to the gourmet kitchen through a stylish butlers pantry. The kitchen is a true centerpiece, featuring white cabinetry, an oversized quartz island, a built-in JennAir refrigerator, walk-in pantry, a wall-mounted dual-handle pot filler, and abundant storage. Beautiful tile flooring flows throughout the main living areas. The living room opens through a sliding glass door to a spacious California Room, creating a seamless indoor-outdoor entertaining space perfect for enjoying Southern Californias year-round weather. A downstairs bedroom with its own full bathroom provides an ideal private retreat for guests, extended family, or those who prefer single-level living. Upstairs, three generously sized bedrooms surround an open loft, offering a versatile space for a family room, home office, play area, or cozy family movie nights. The unobstructed mountain views are truly breathtaking and provide a beautiful backdrop from the home. The luxurious primary suite features double vanities, a separate soaking tub, an oversized walk-in shower, and a spacious walk-in closet outfitted with custom built-in cabinetr
- Listing Status:
- Active
- Date Added:
- September 17, 2026
- Data Last Updated:
- September 22, 2026 at 5:11PM
- Listing Office:
- Re/Max Time Realty : 909-373-0880
- Listing Agent:
- Xiaoyu Qin-Hsieh : 626-861-7786
- MLS ID:
- TR26201072
- General: N/K
- Style: Contemporary
- Pool: N/K
- Parking: Direct Garage AccessParking spaces: 3
- General: StuccoFrame2
- HOA Amenities: Call for RulesControlled AccessSecurityExterior Bldg MaintenanceSecurity202.0Monthly
- Originating MLS: California Regional MLS
- County: San Bernardino
- Zoning: 1087391300000
- View: Mountains/Hills
- Restrictions: CC&R's
- Utilities: Electricity ConnectedNatural Gas ConnectedSewer ConnectedWater Connected
- Water: Public
- Sewer: Public Sewer
- Source: California Regional MLS
This listing courtesy of Xiaoyu Qin-Hsieh , Re/Max Time Realty
Monthly Payment
- Principal & Interest $
- Property Taxes $
- Home Insurance $
- VA Funding Fee $